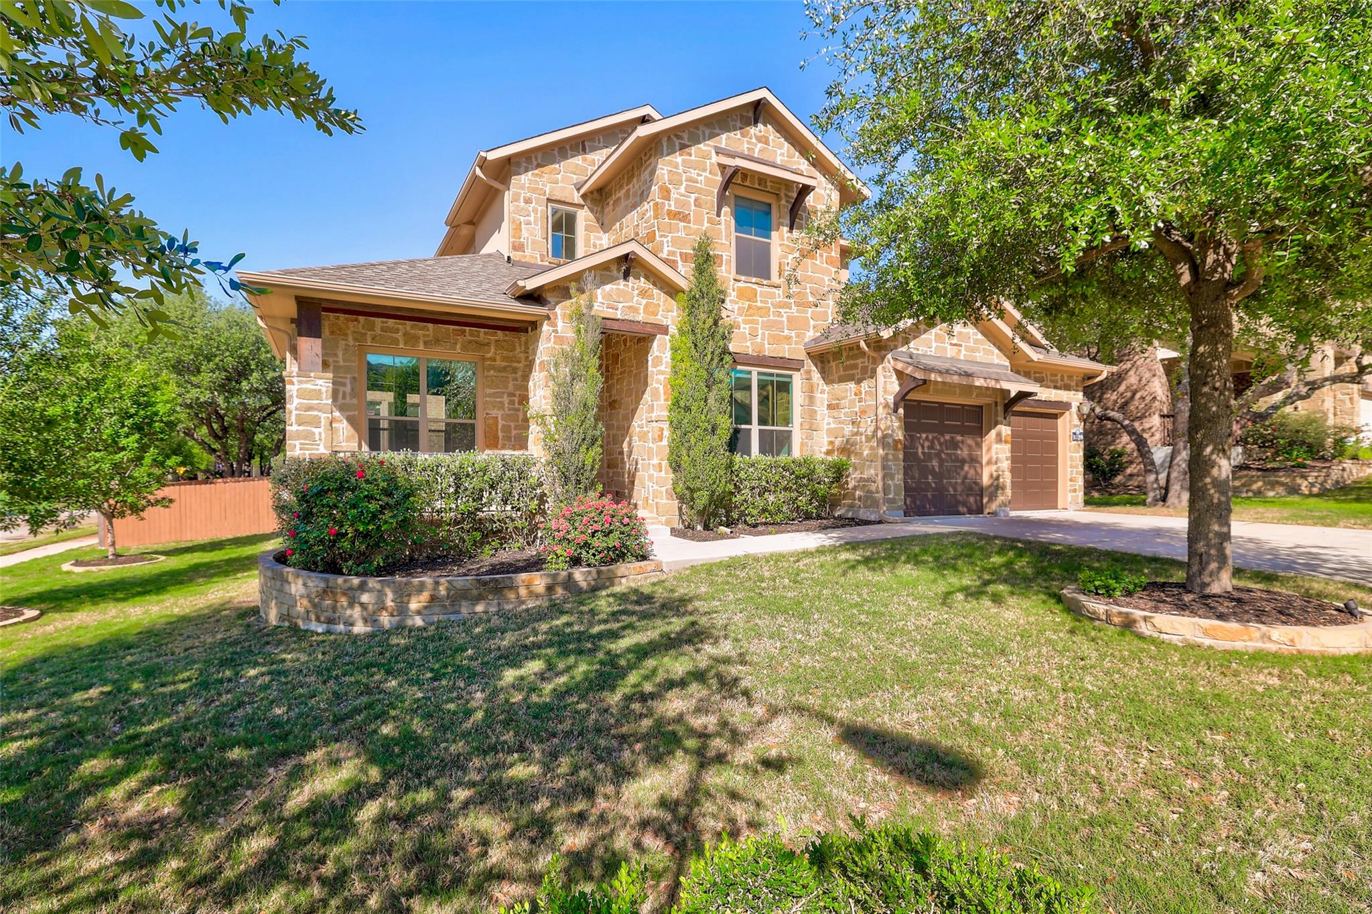
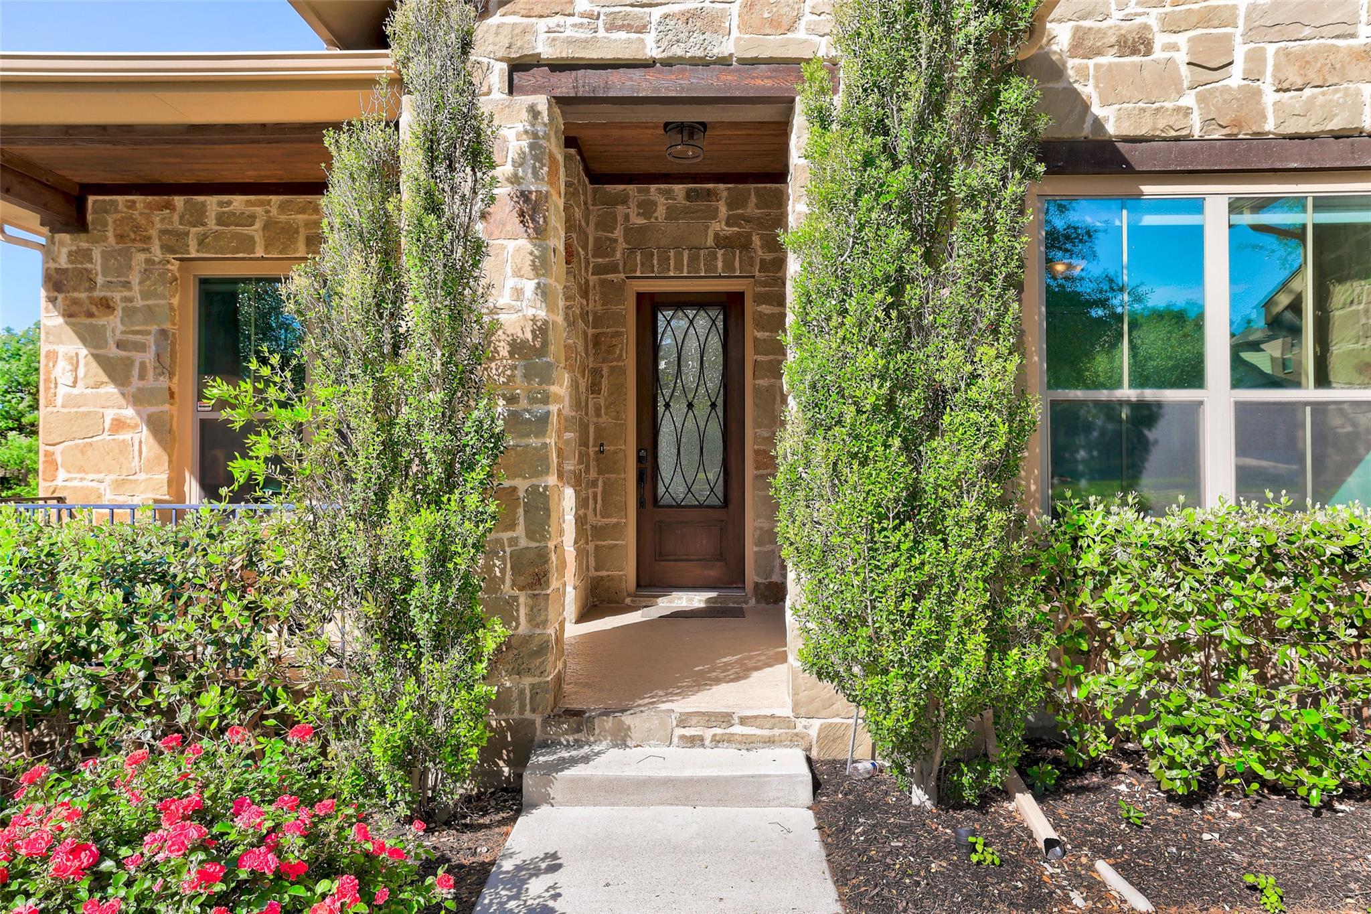
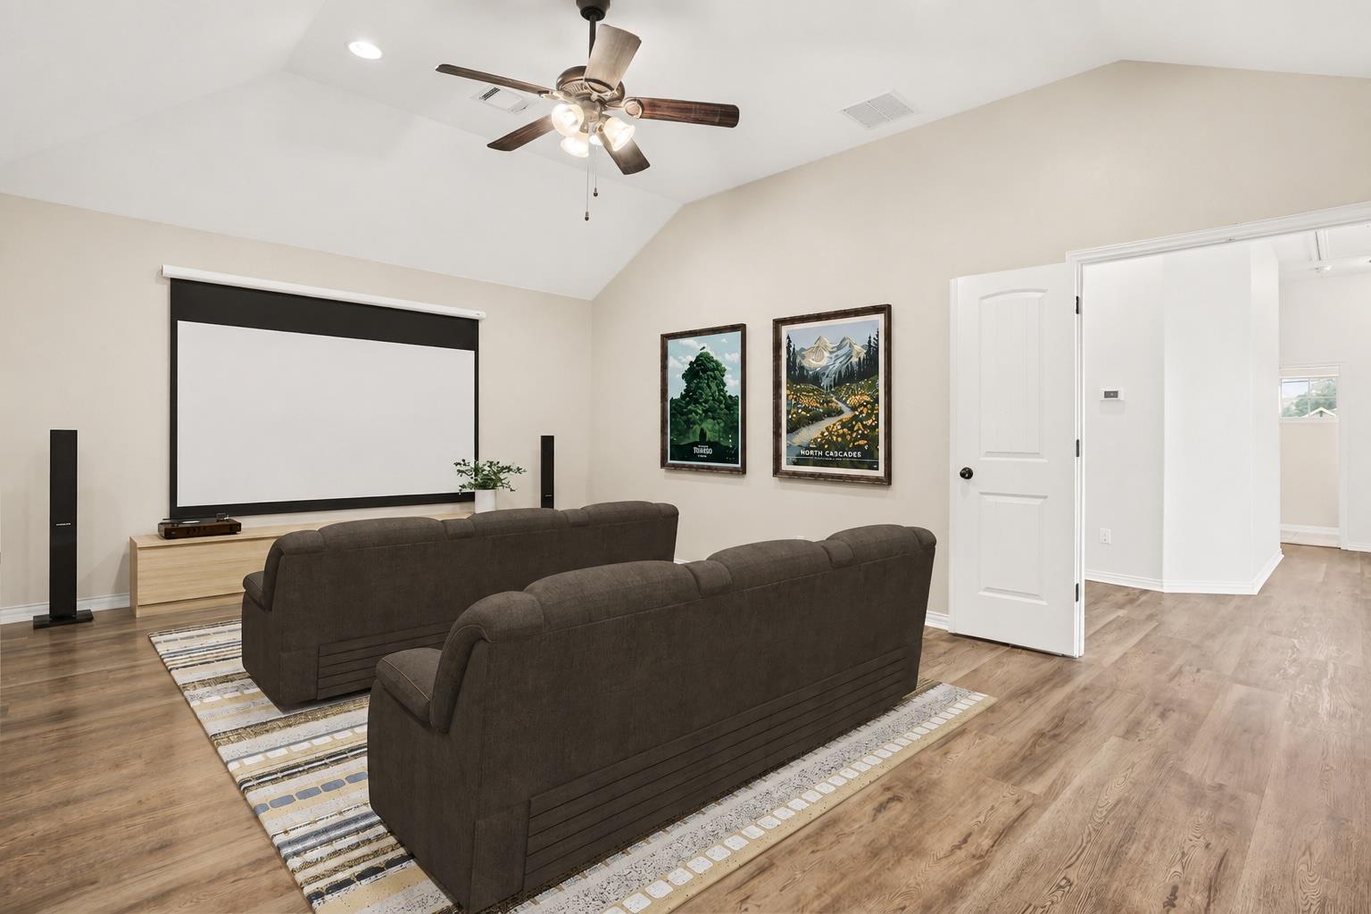
Natural stone masonry and stucco materials define the exterior of this two-story home situated on a 0.25-acre lot. An entry path leads beneath a wood-paneled ceiling to a front porch and a private entrance, where rain gutters and manicured landscaping frame the front structure. A concrete driveway leads to an attached garage with a garage door opener, offering convenient parking within the neighborhood.
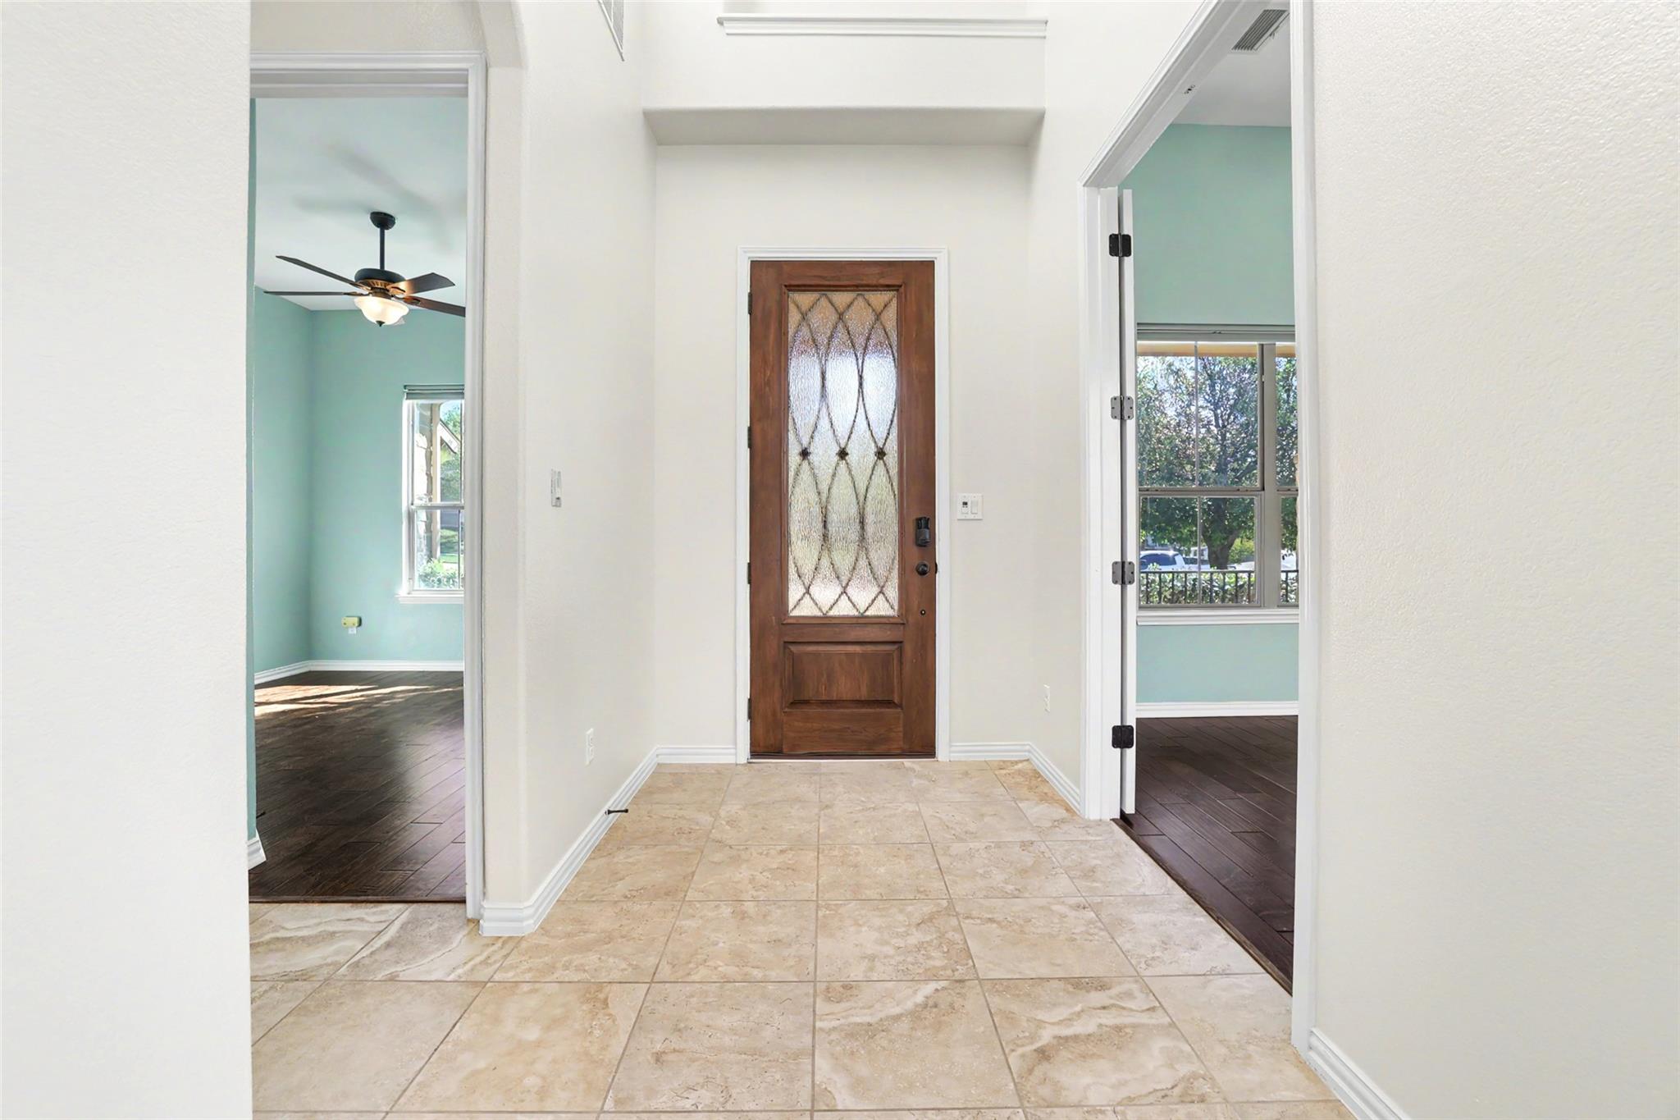
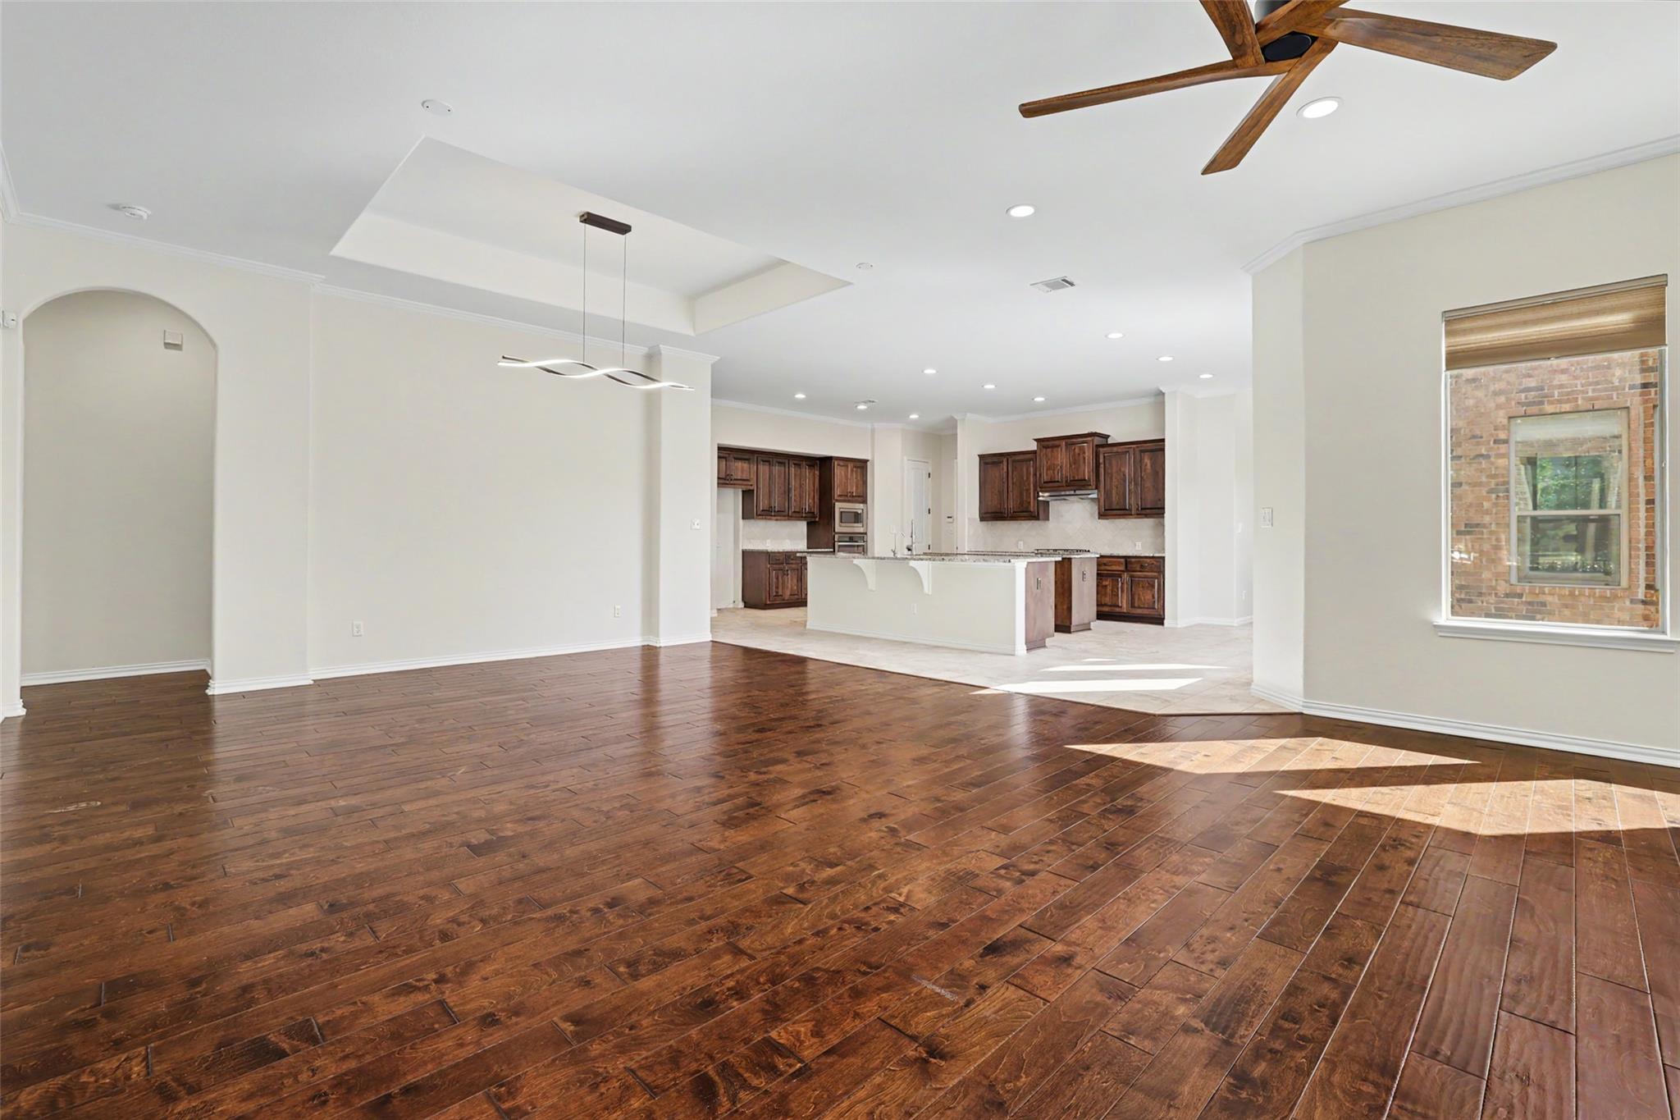
Inside, an entrance foyer with high ceilings and tile flooring leads into the spacious 3,598-square-foot interior. Central air and ceiling fans ensure year-round comfort throughout the home. The open floorplan links the key living spaces, where crown molding and recessed lighting flow from room to room, creating a cohesive and inviting atmosphere.
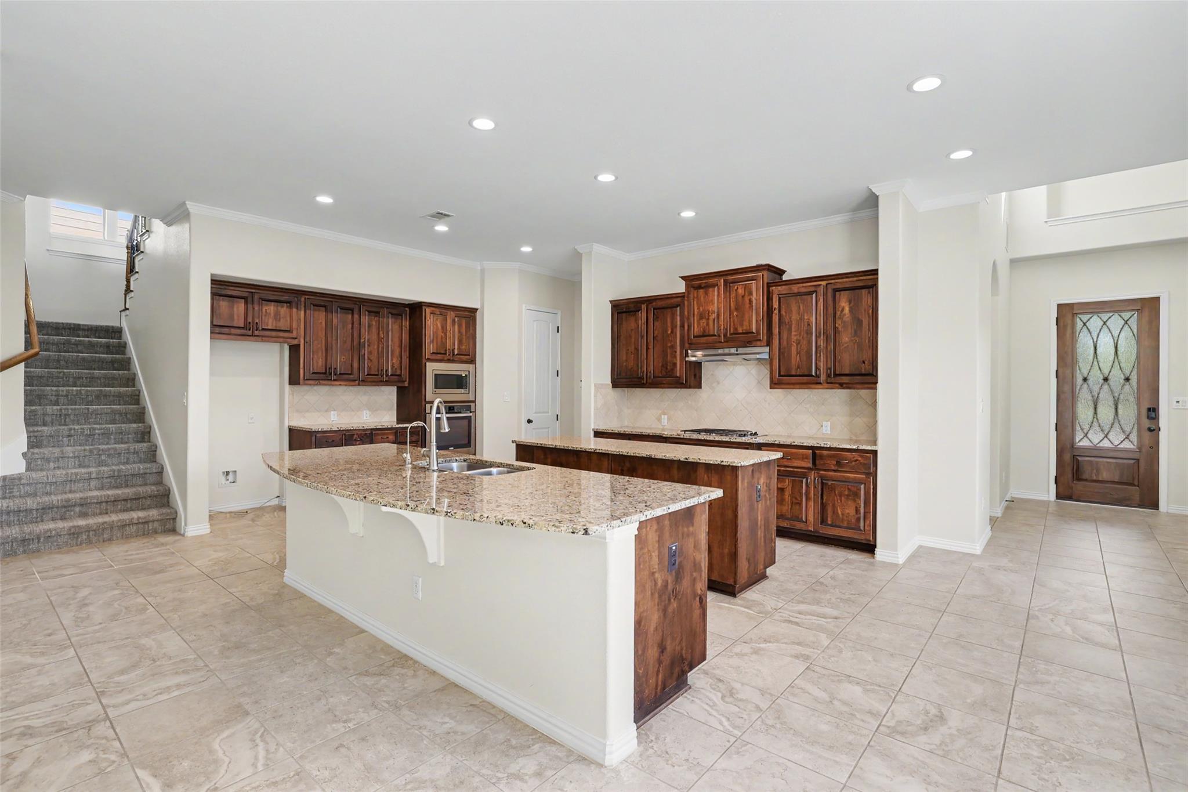
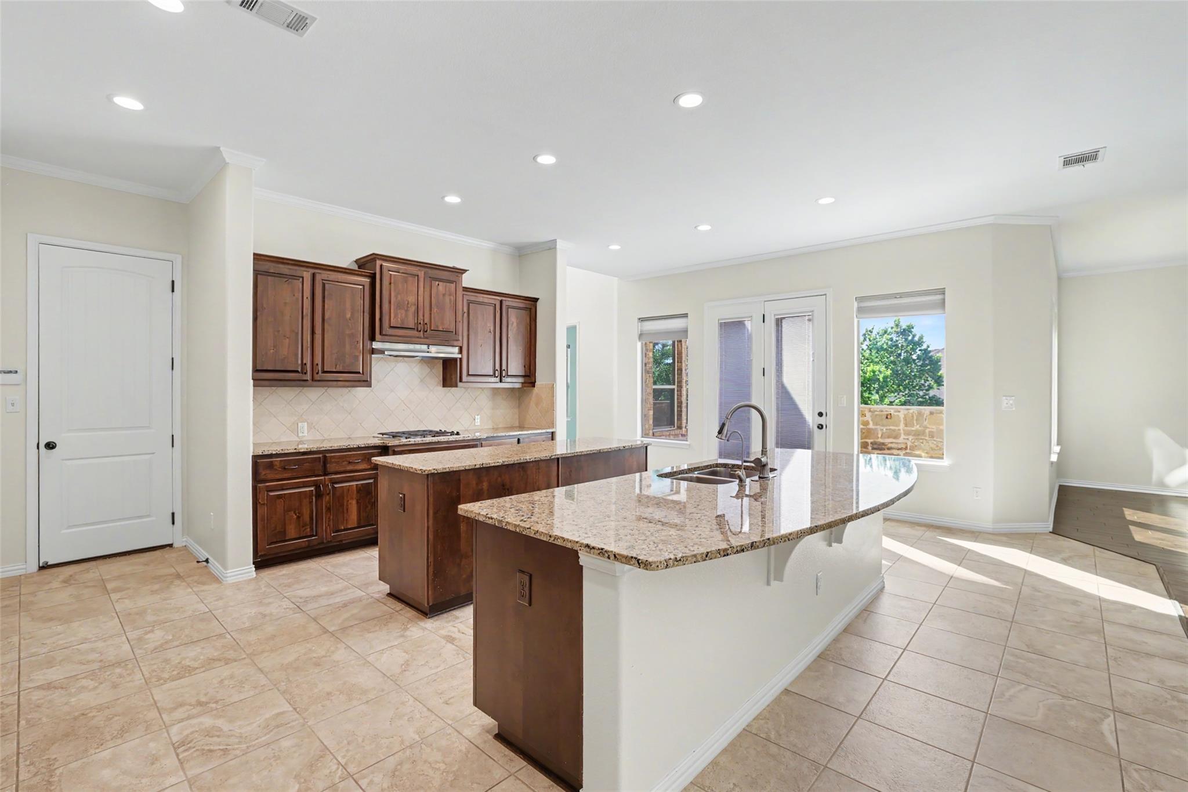
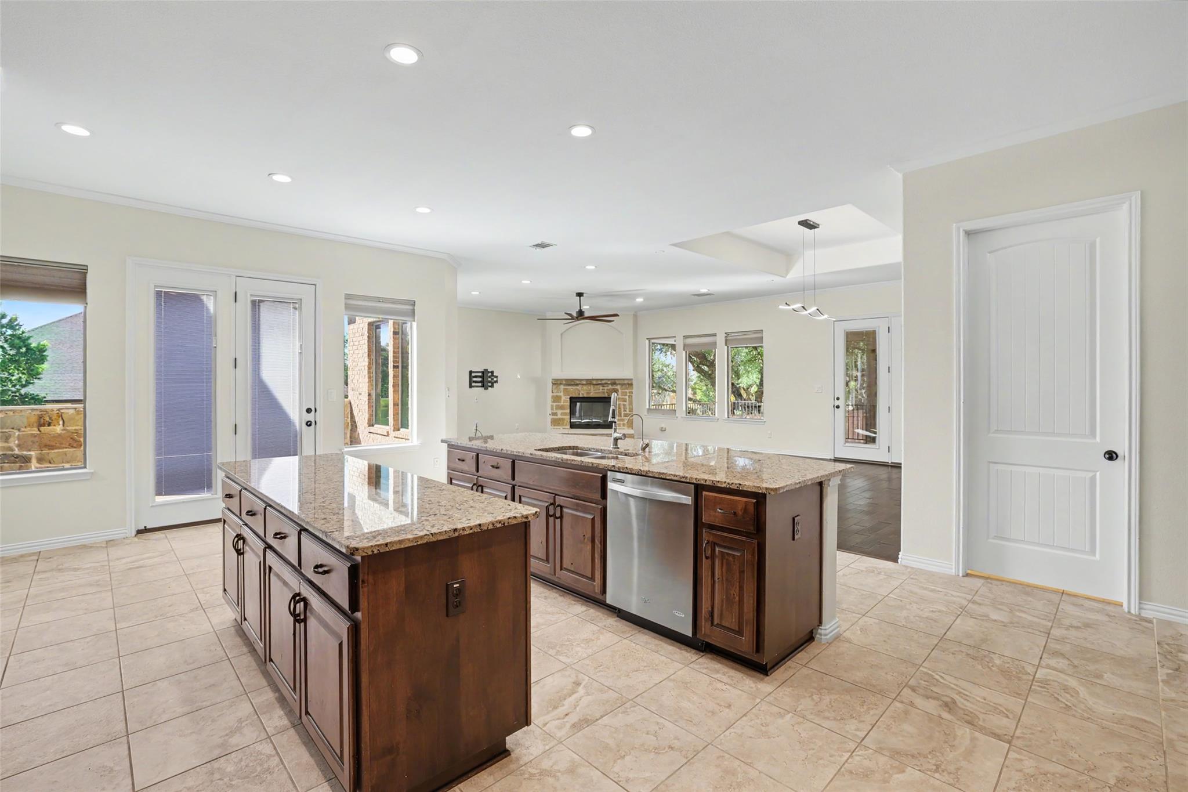
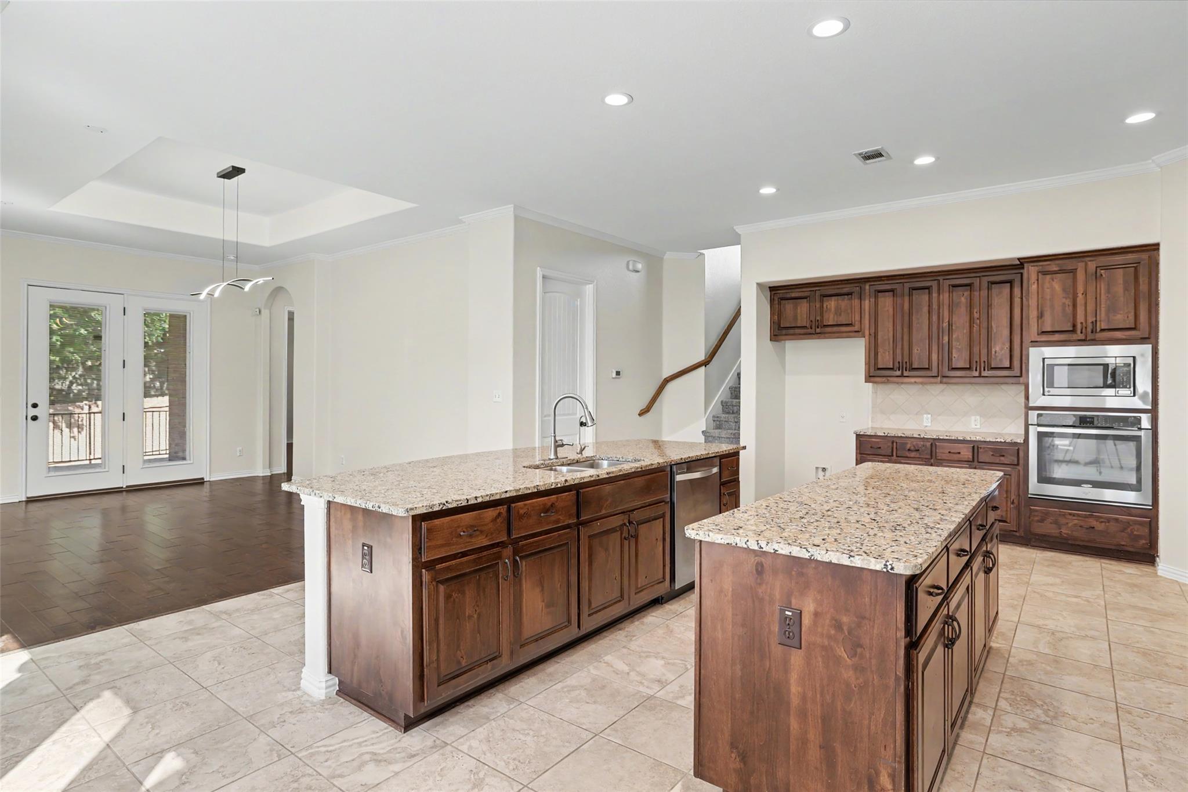
The kitchen is built for culinary tasks with dual islands, granite counters, and rich wood cabinetry. High-end appliances include a double oven, cooktop, gas cooktop, microwave, range, range hood, and a stainless steel dishwasher. This space also features a breakfast bar, ceramic tile flooring, and built-in features that enhance its overall function.
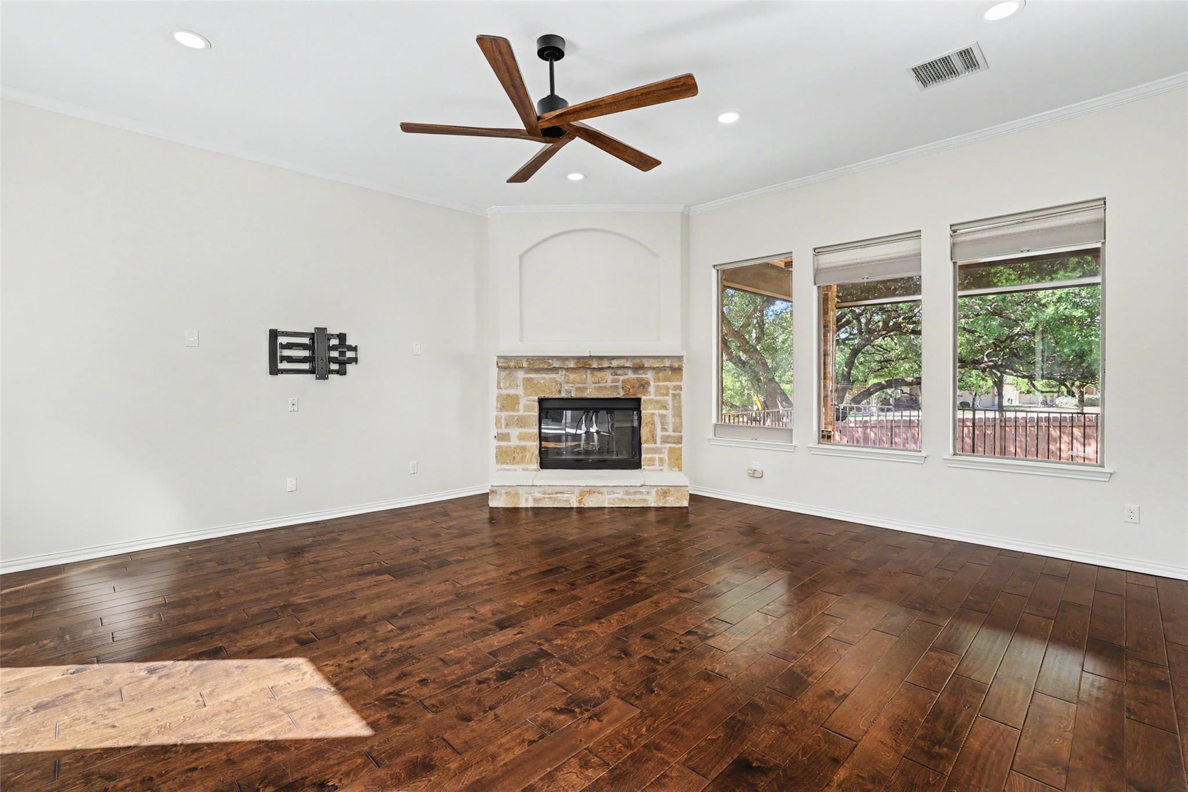
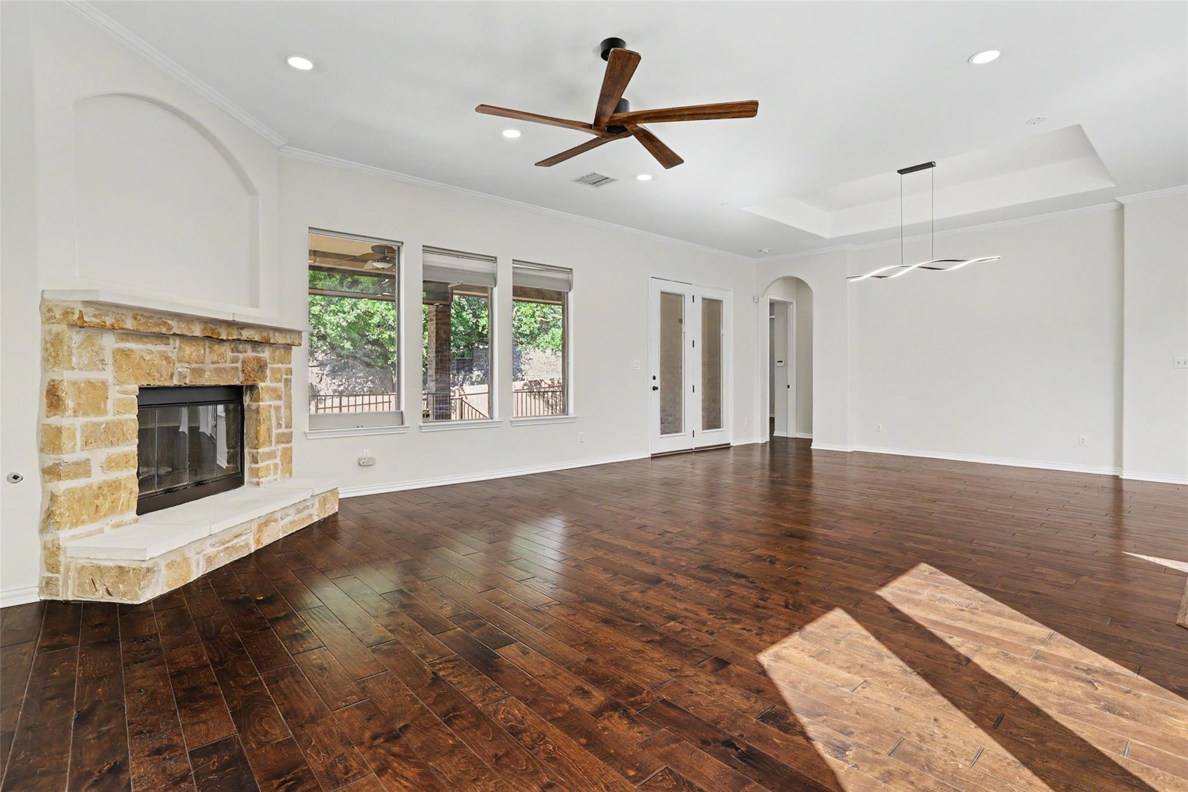
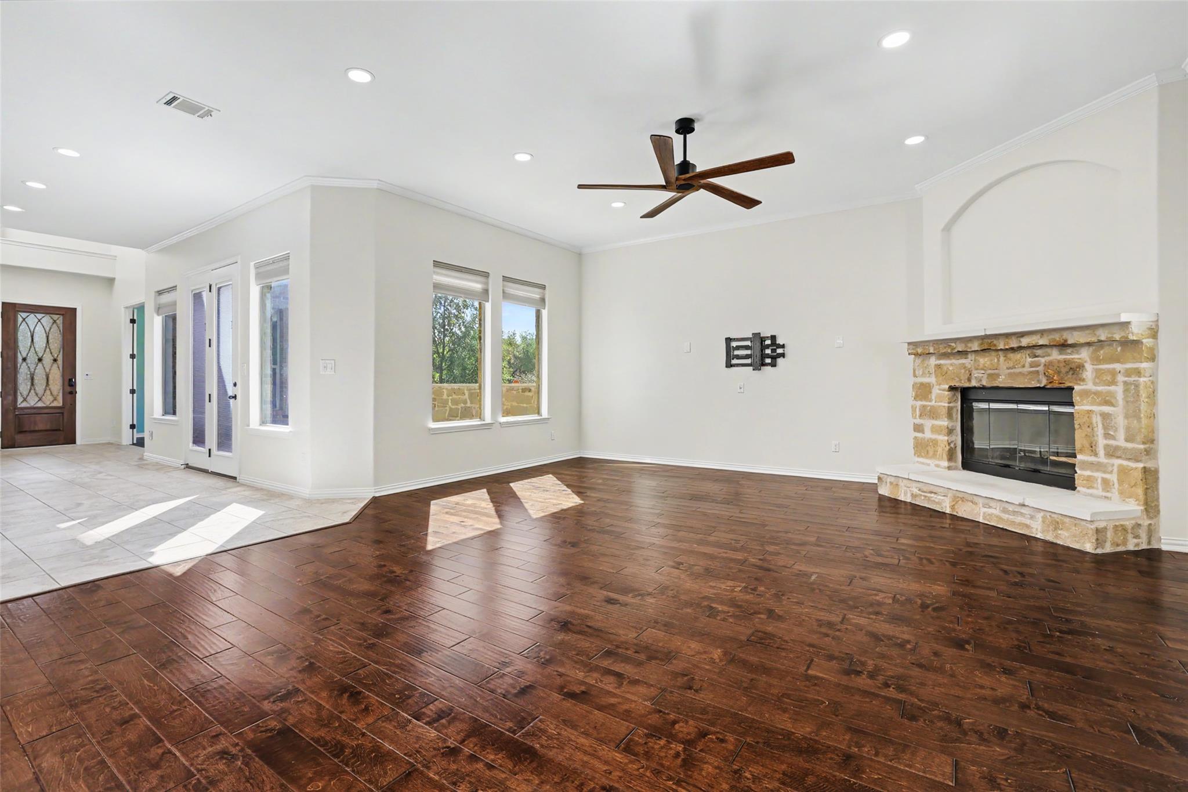
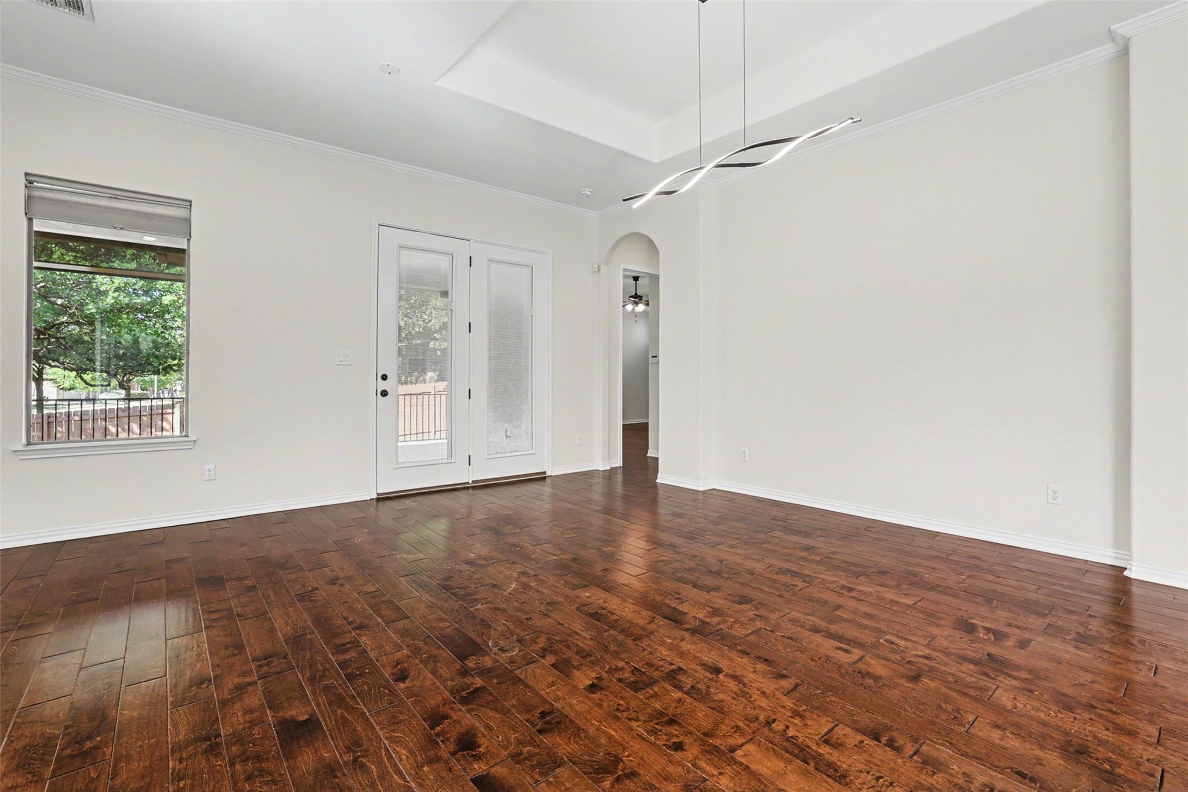
The living room serves as a central gathering area anchored by a stone fireplace. Hardwood flooring, high ceilings, a tray ceiling, and a chandelier add distinctive architectural detail to this space, while tall windows with blinds look out toward the surrounding trees. French doors provide a graceful transition from the main living area.
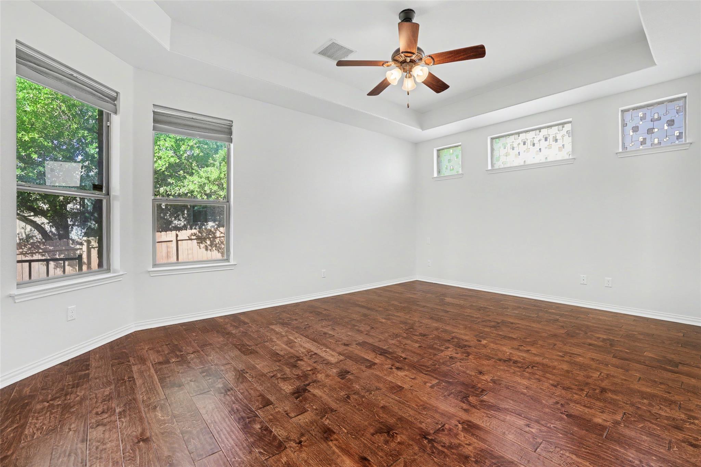
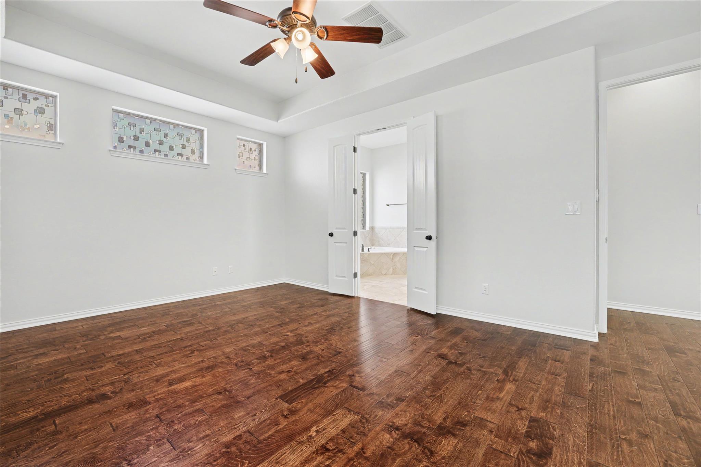
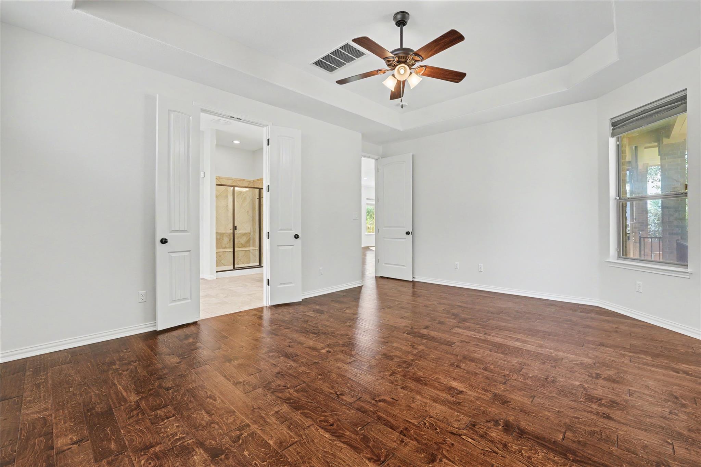
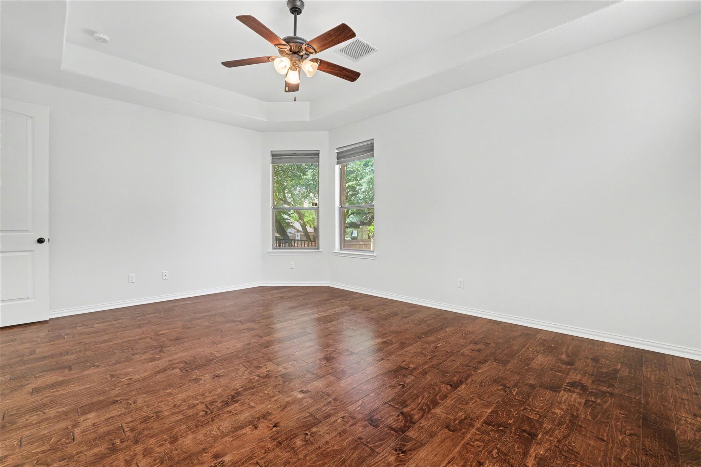
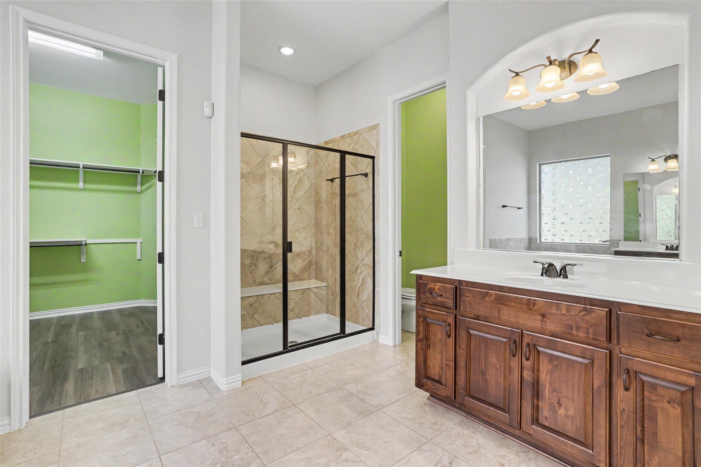
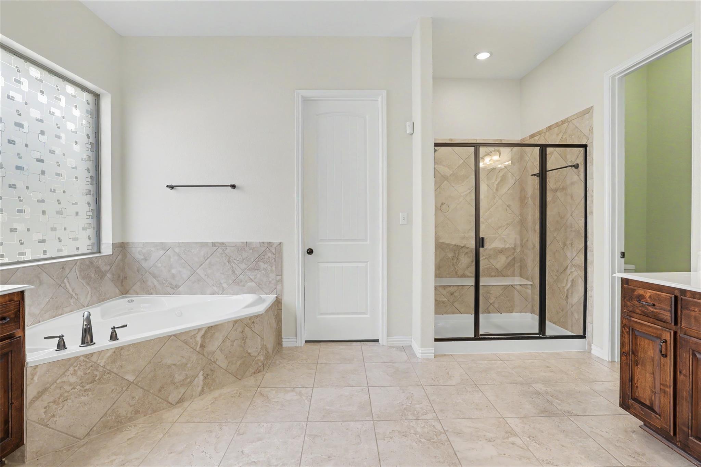
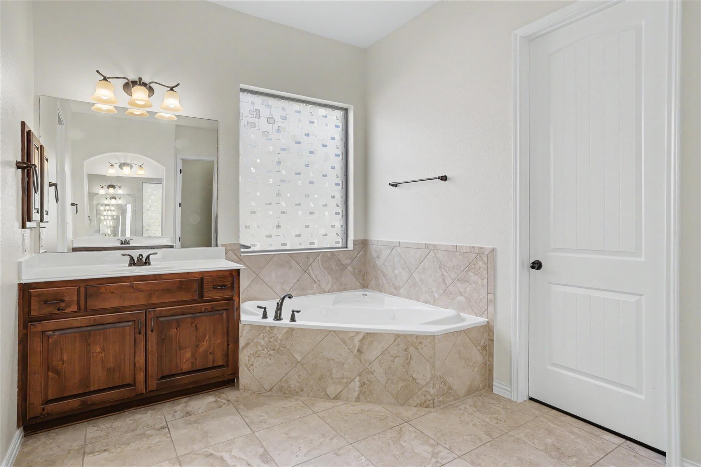
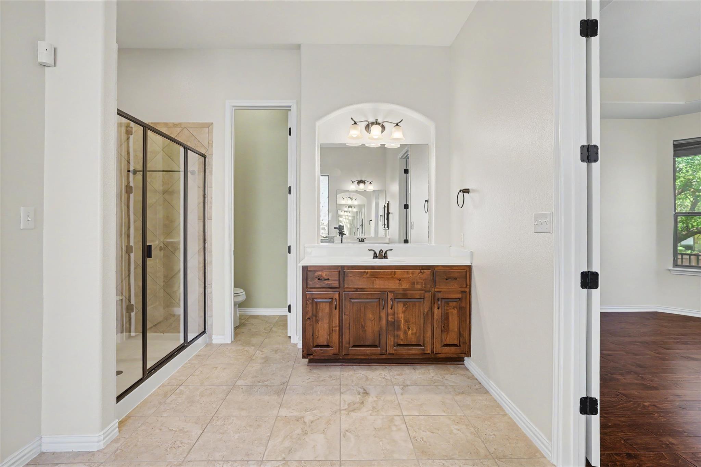
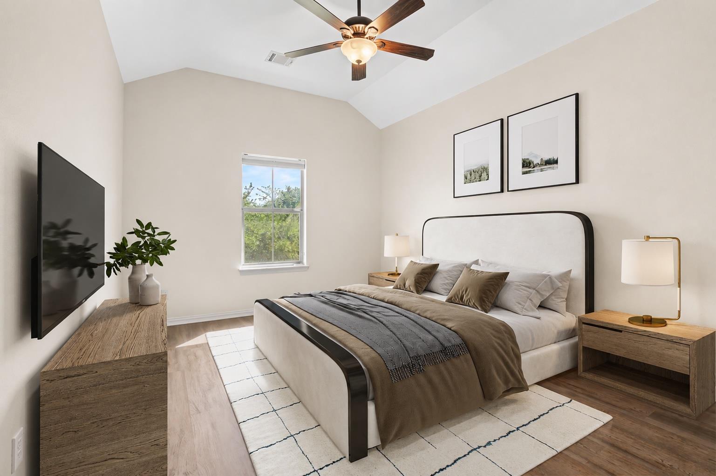
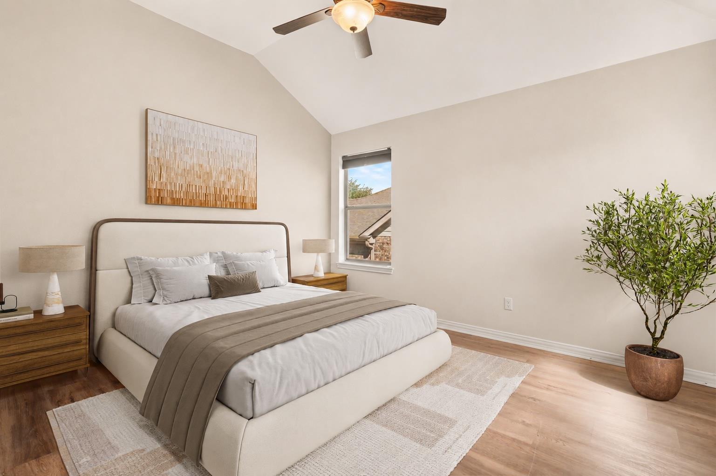
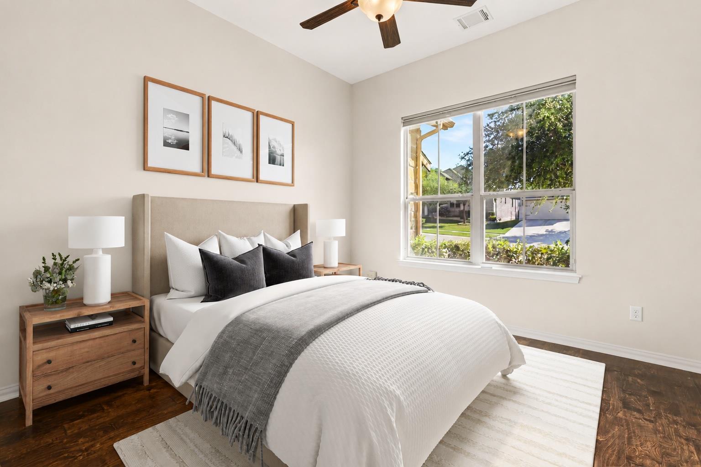
Four bedrooms and three full bathrooms offer comfortable accommodations. The primary suite features hardwood flooring, a tray ceiling, and French doors. The main bathroom includes a separate corner soaking tub, a walk-in closet, a double vanity with stone counters, and a glass-enclosed tile shower. Other bathrooms feature ceramic tile flooring, high ceilings, and wooden vanies. Please call for a private showing of this Georgetown home.