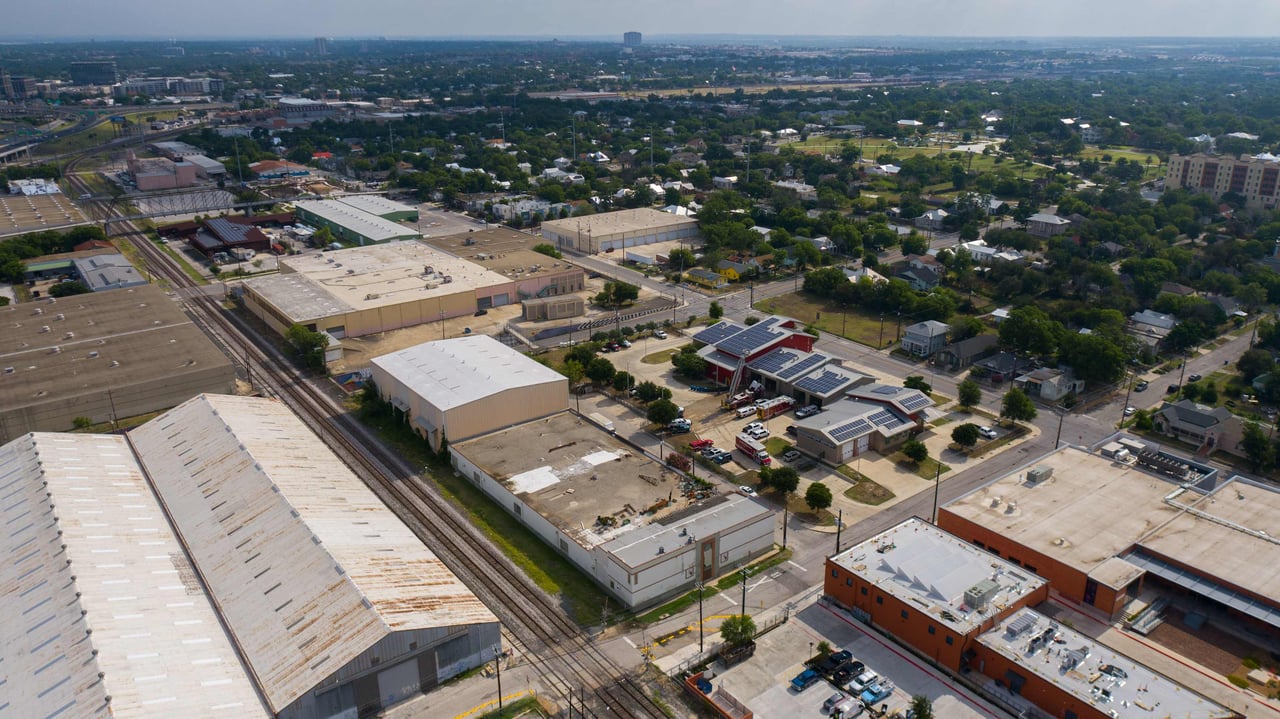
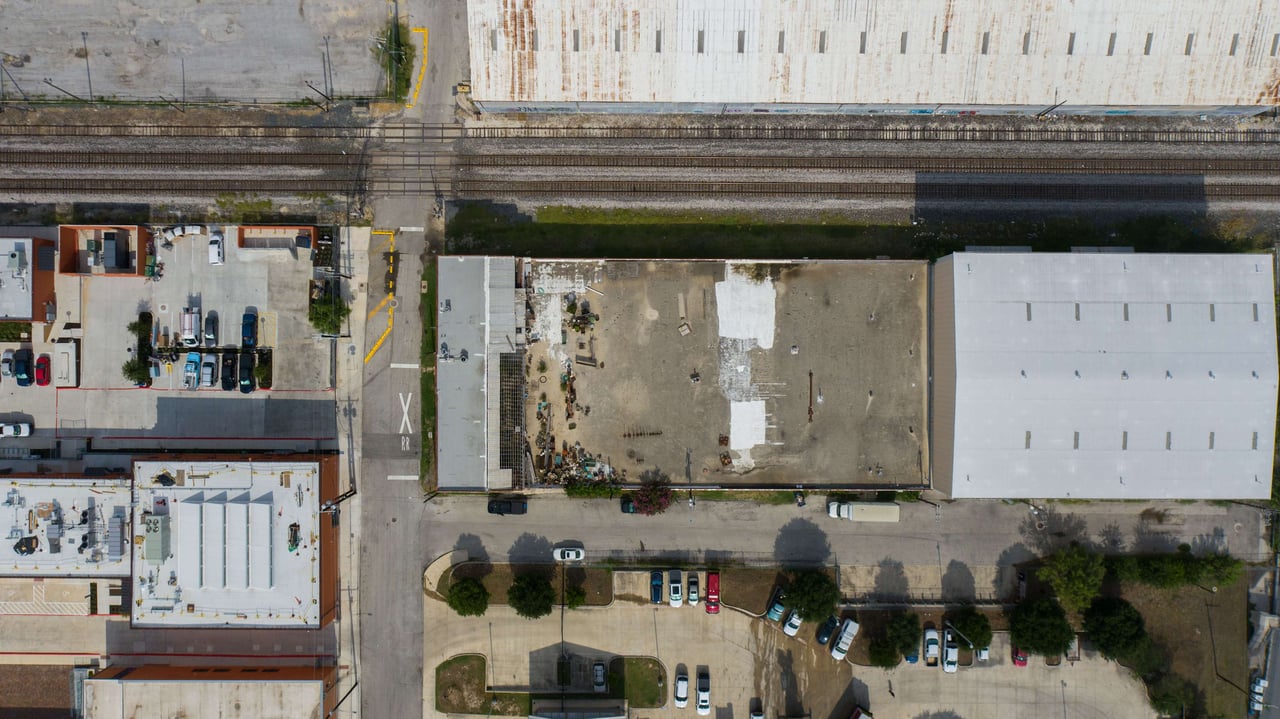
Aerial view of warehouses, railroad tracks, and tree-lined neighborhoods stretching toward a distant city skyline.
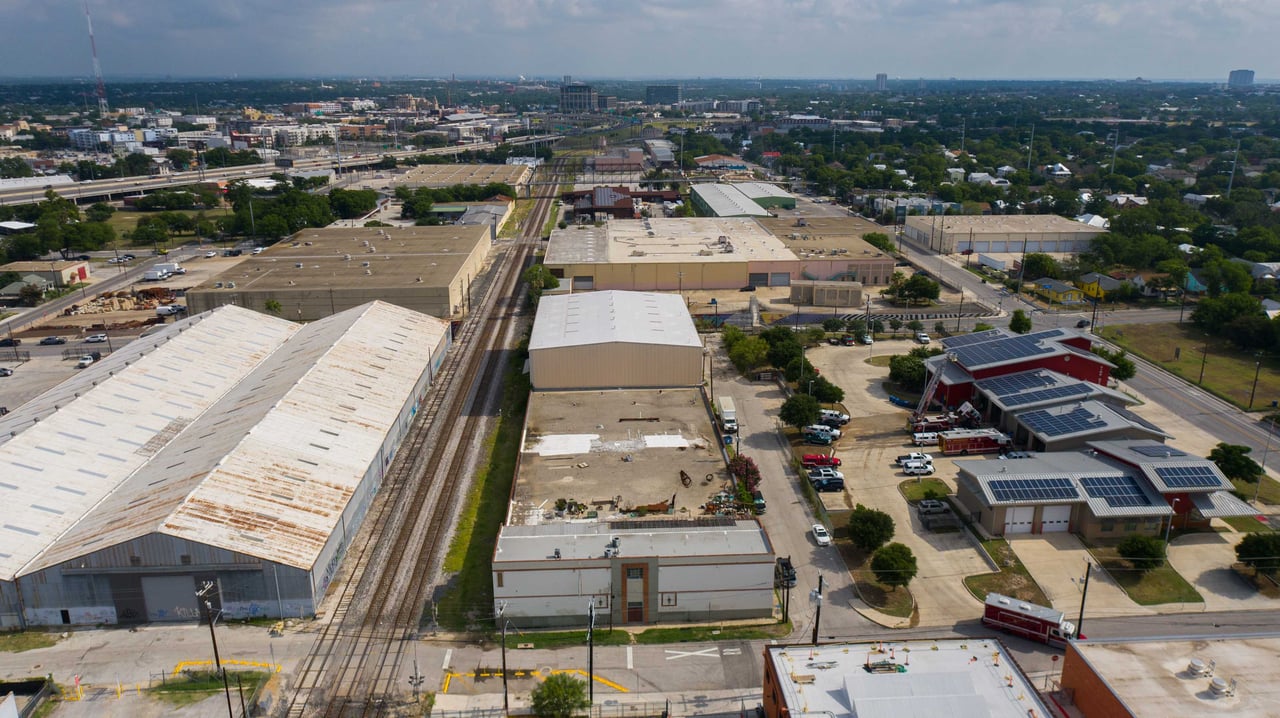
Aerial view of a commercial building beside railroad tracks, surrounded by warehouses and city blocks.
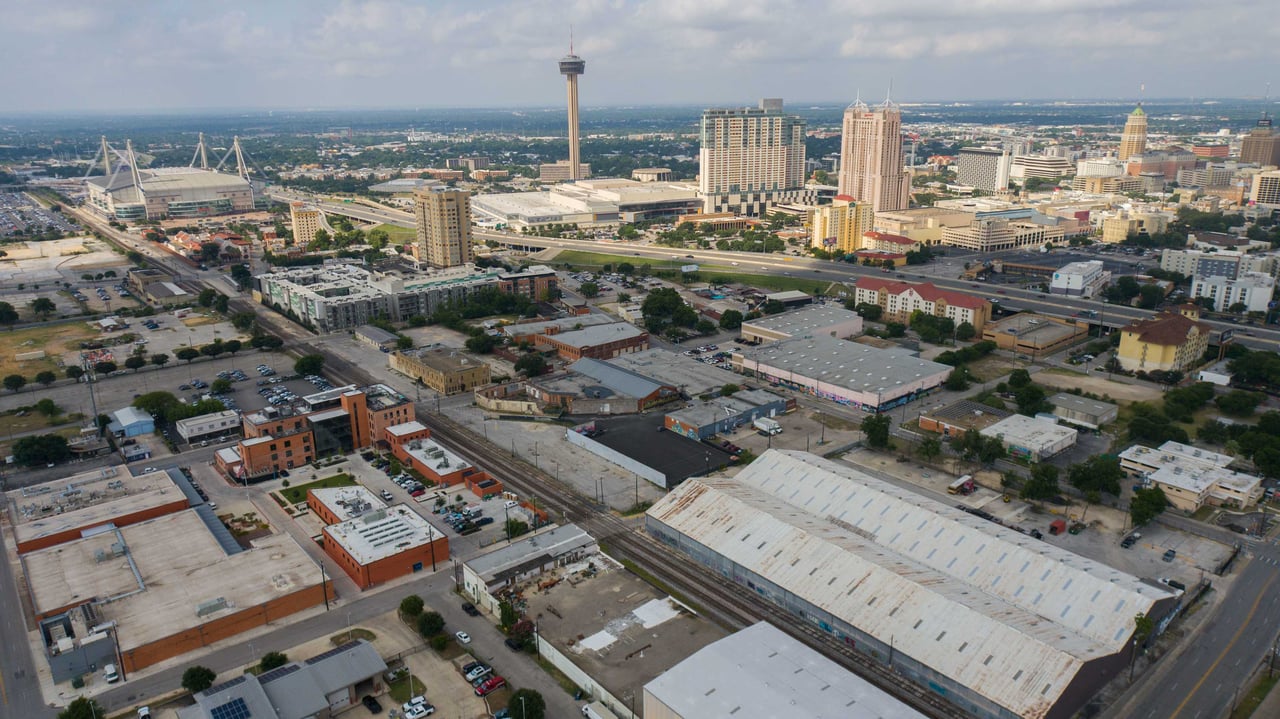
Aerial view of San Antonio warehouses and railway tracks with the downtown skyline in the distance.
Aerial view of commercial buildings beside railroad tracks, with rooftop solar panels and parking areas.
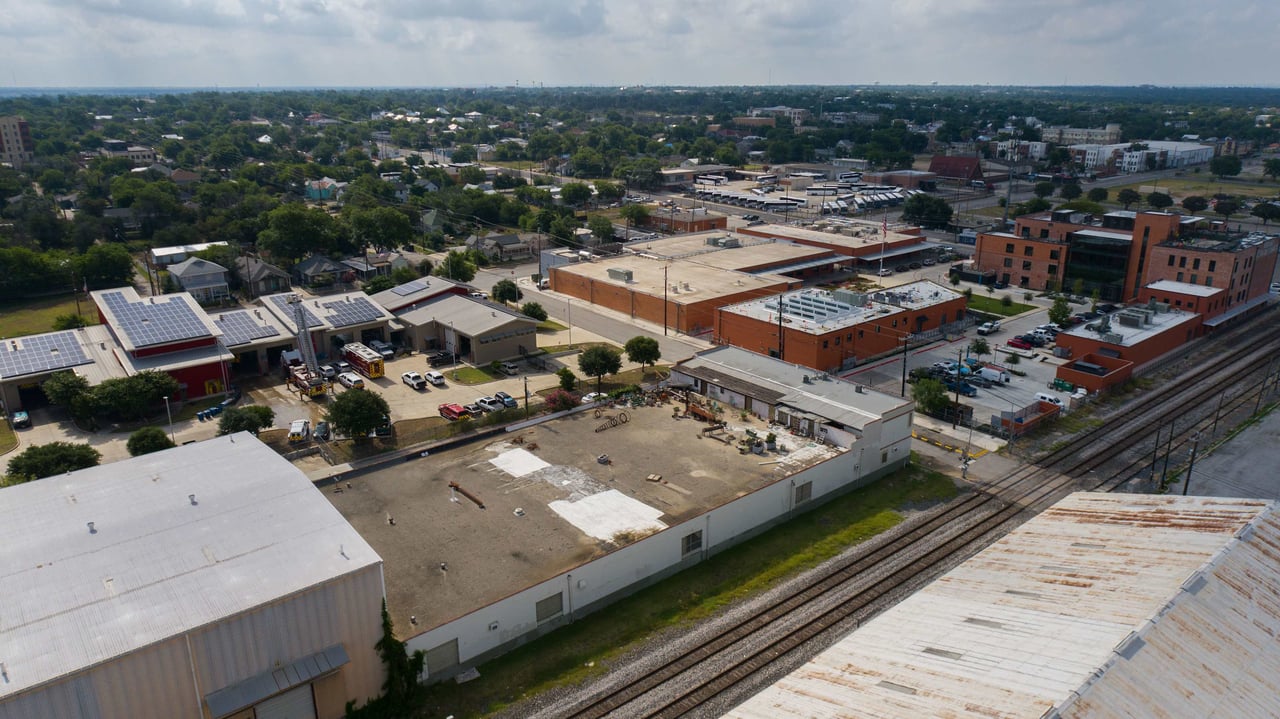
Aerial view of a commercial building with an exposed roof beside railroad tracks and a white-roofed warehouse.
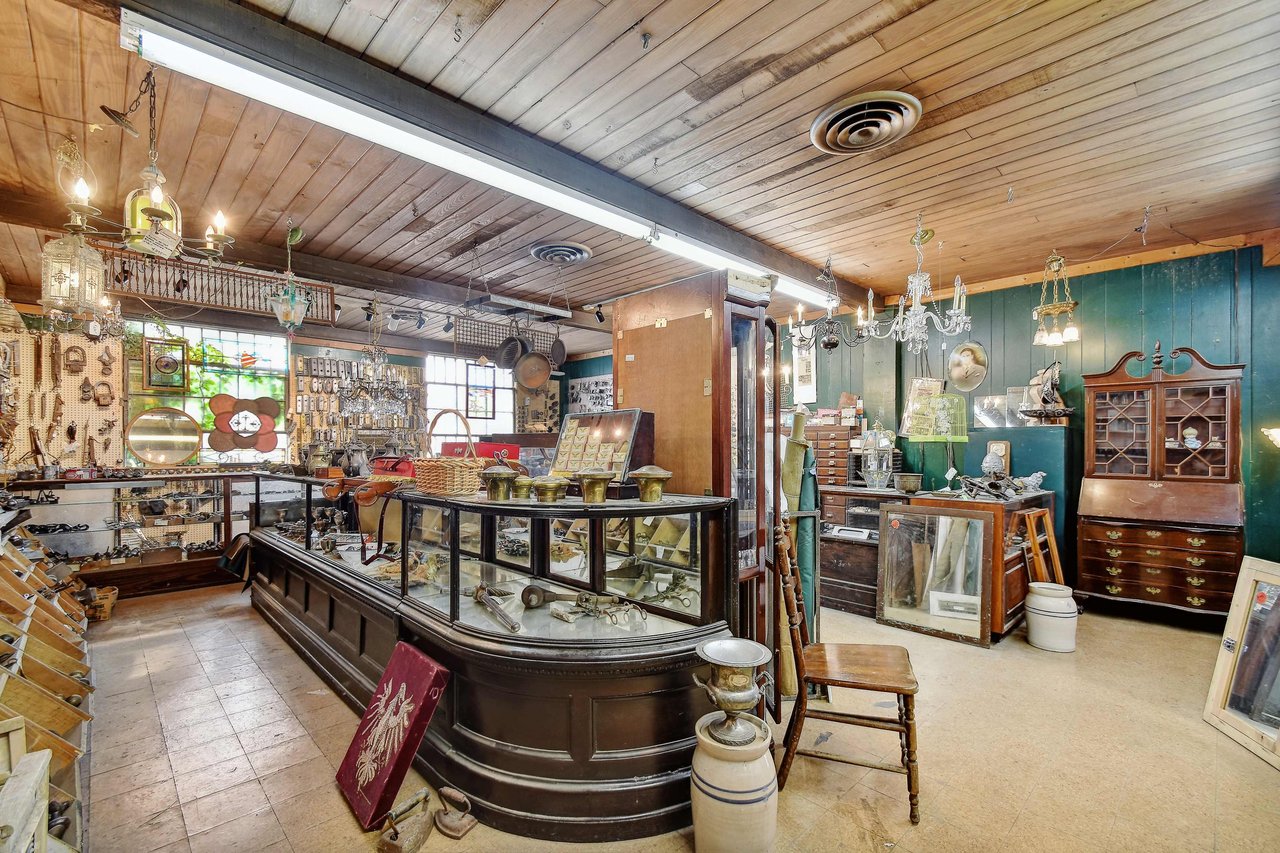
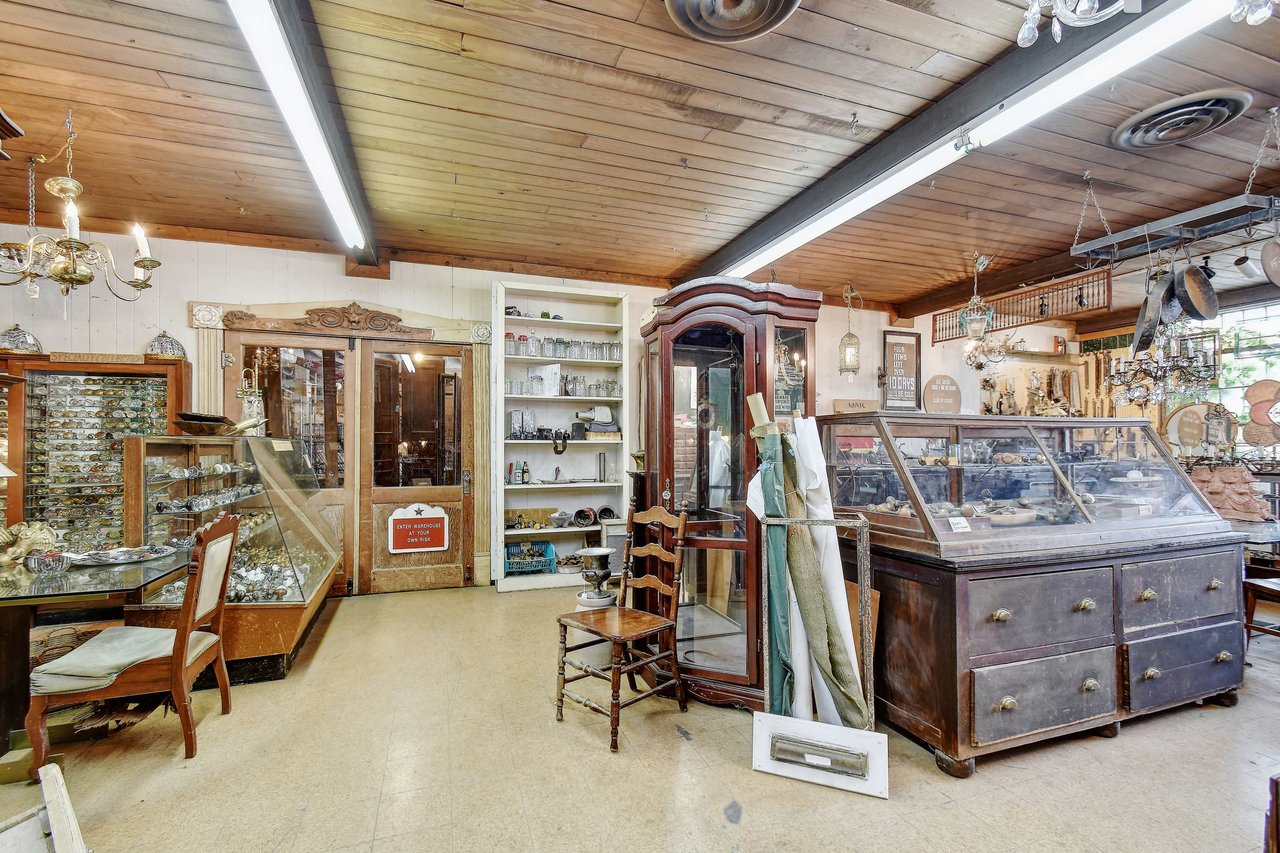
Antique-filled commercial shop interior with a curved glass display counter and wood-plank ceiling.
Antique shop interior with glass display cases and vintage cabinets beneath a wood-plank ceiling.
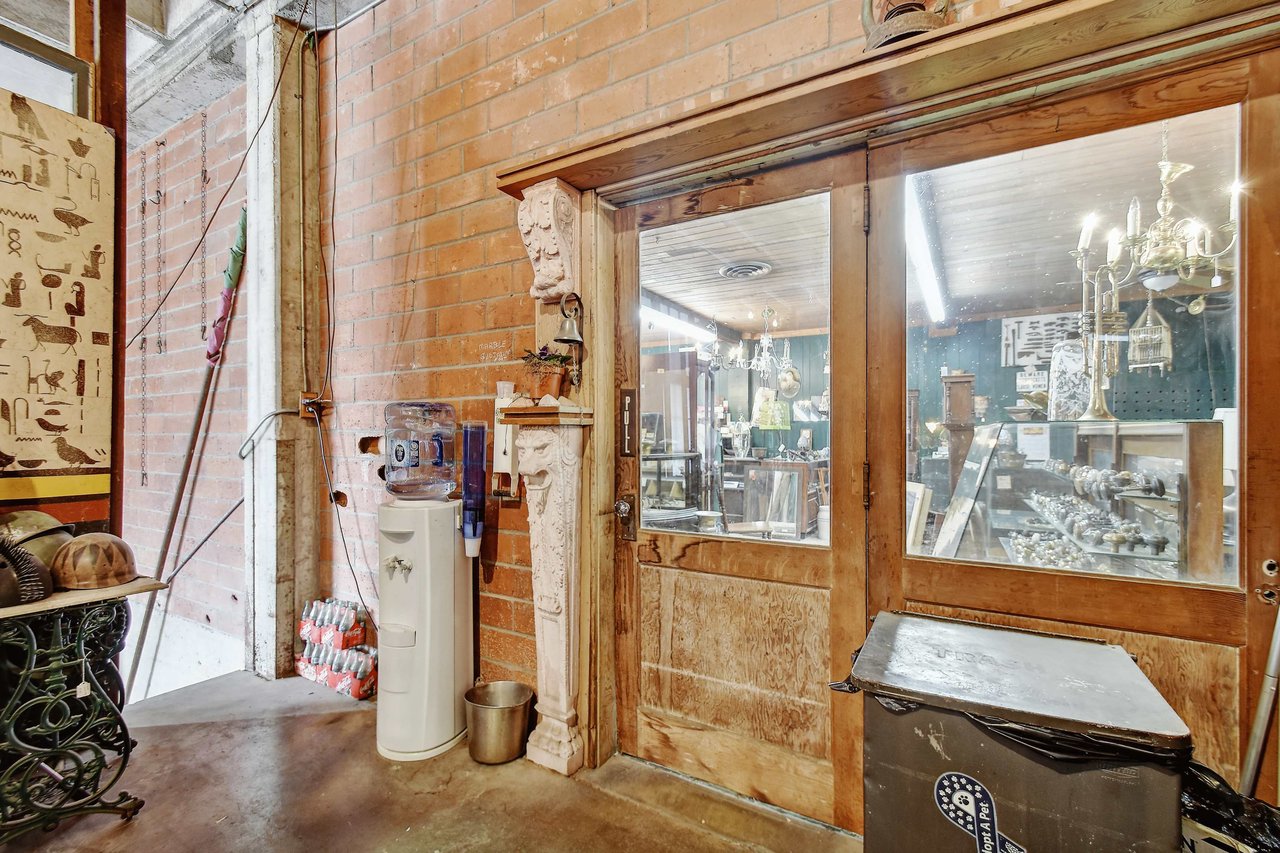
Commercial shop entrance with a wood-and-glass door, brick walls, and display cases inside.
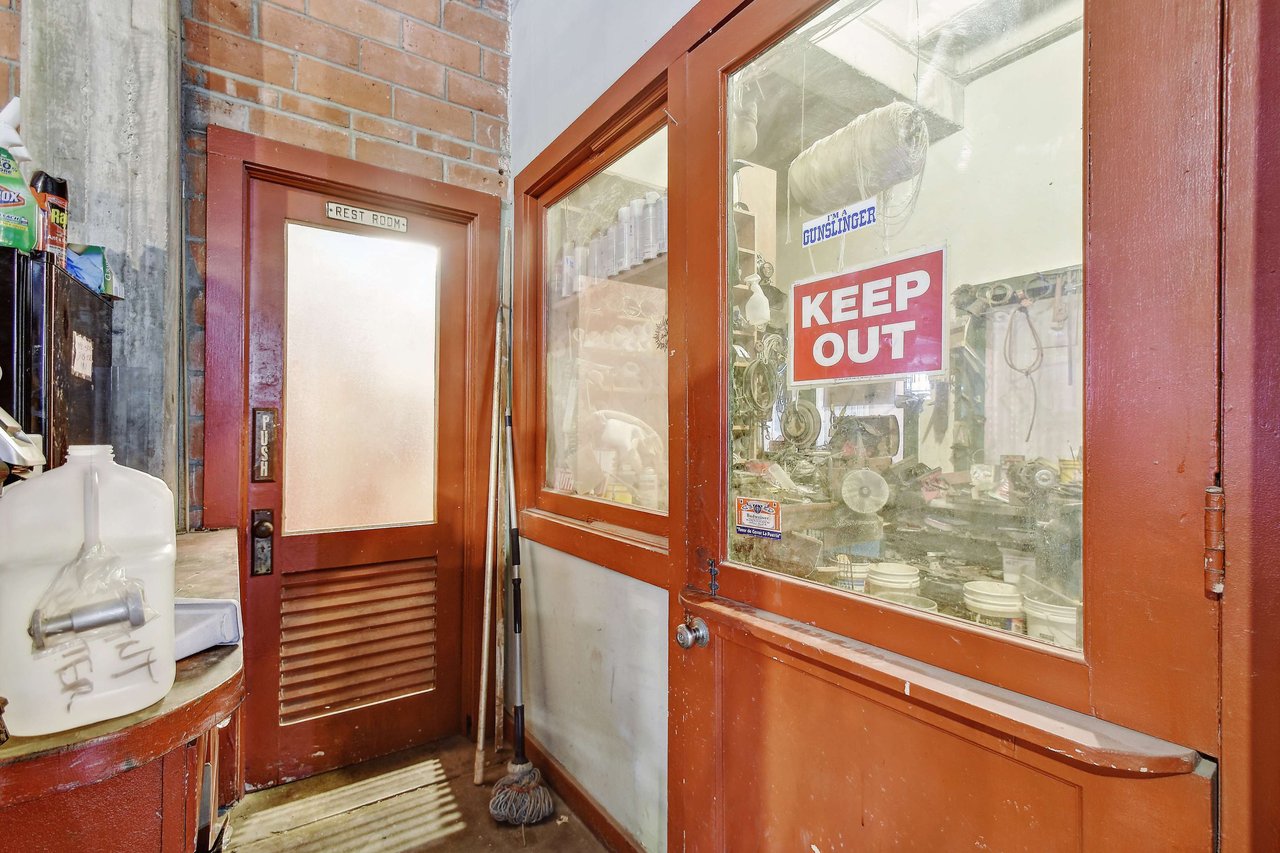
Commercial interior with a red restroom door beside a glass door marked Keep Out.
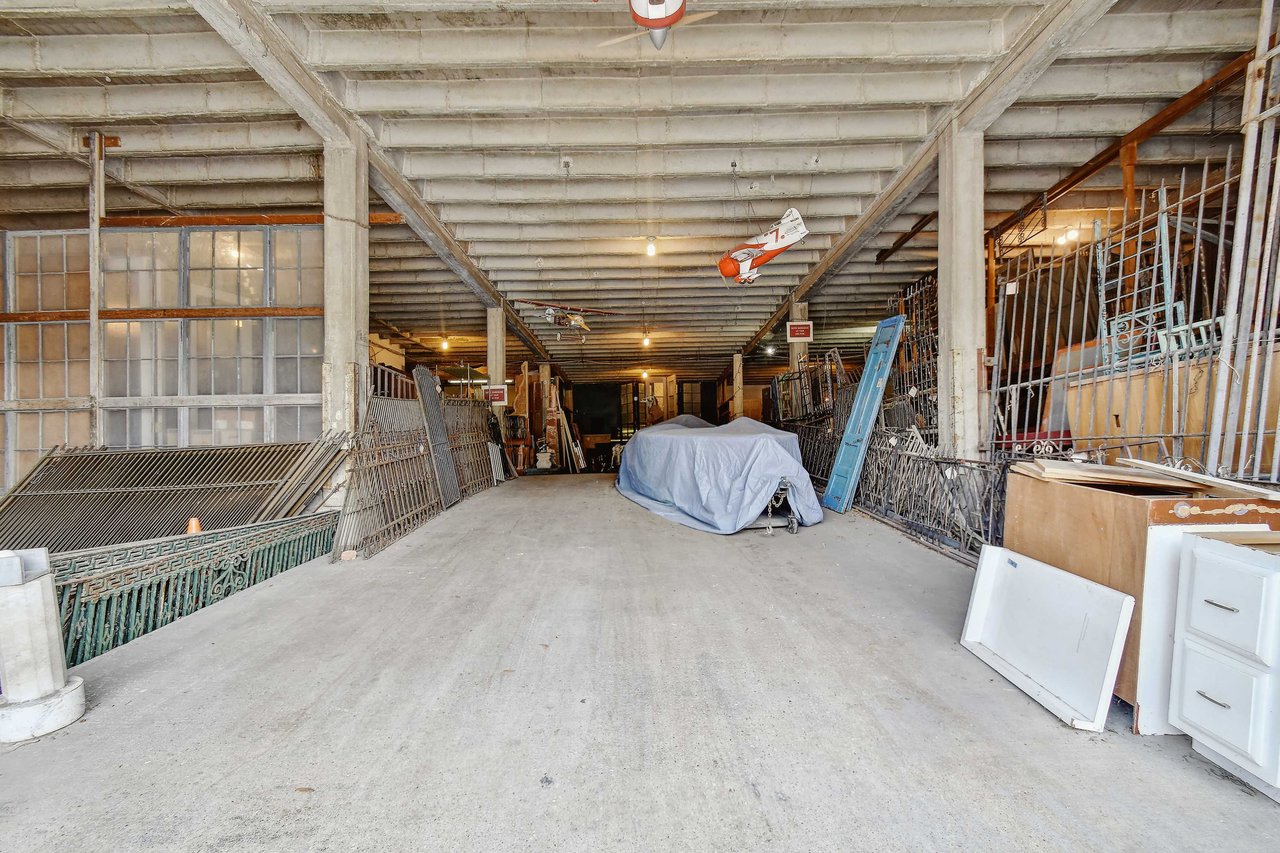
Commercial warehouse interior with stored metal gates, cabinets, and model airplanes hanging from the ceiling.
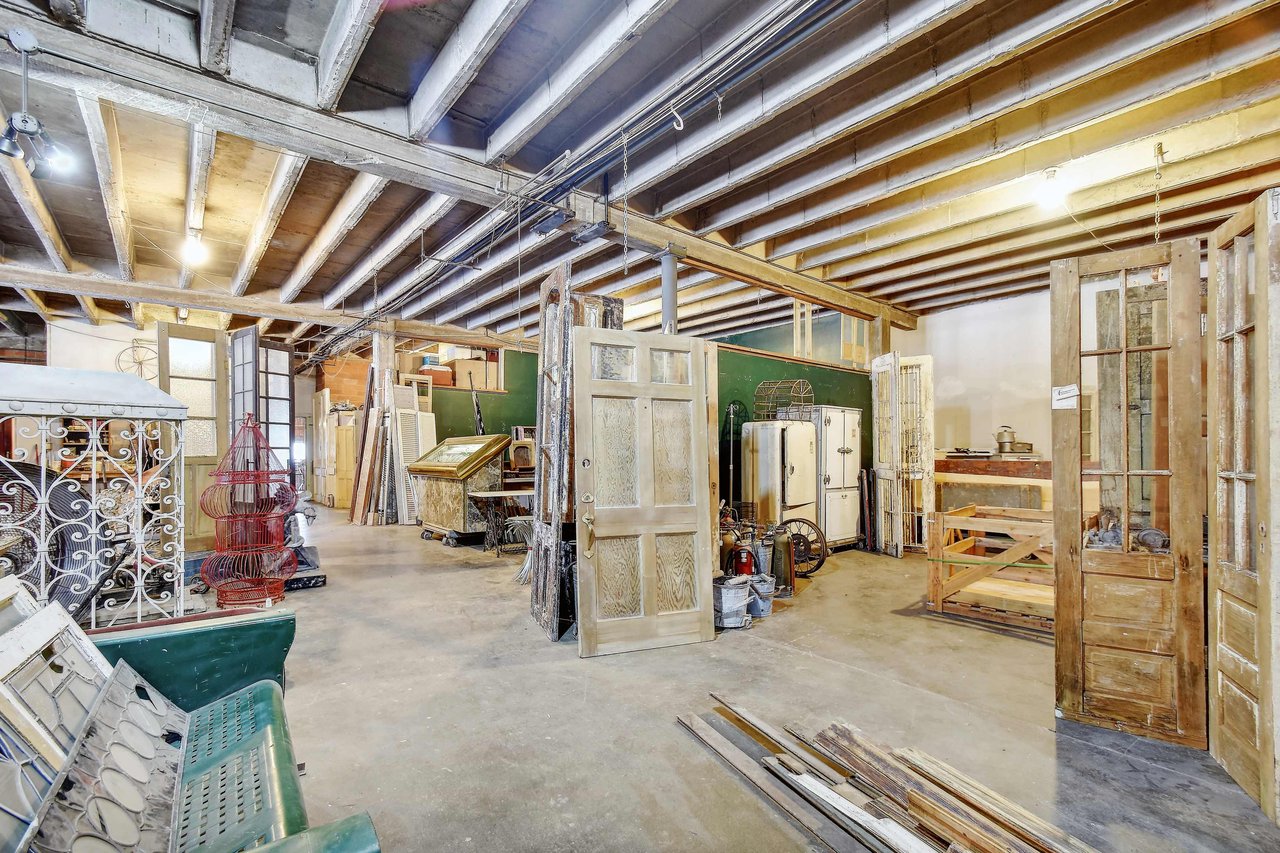
Commercial building interior with exposed beams, salvaged doors, and stored appliances.
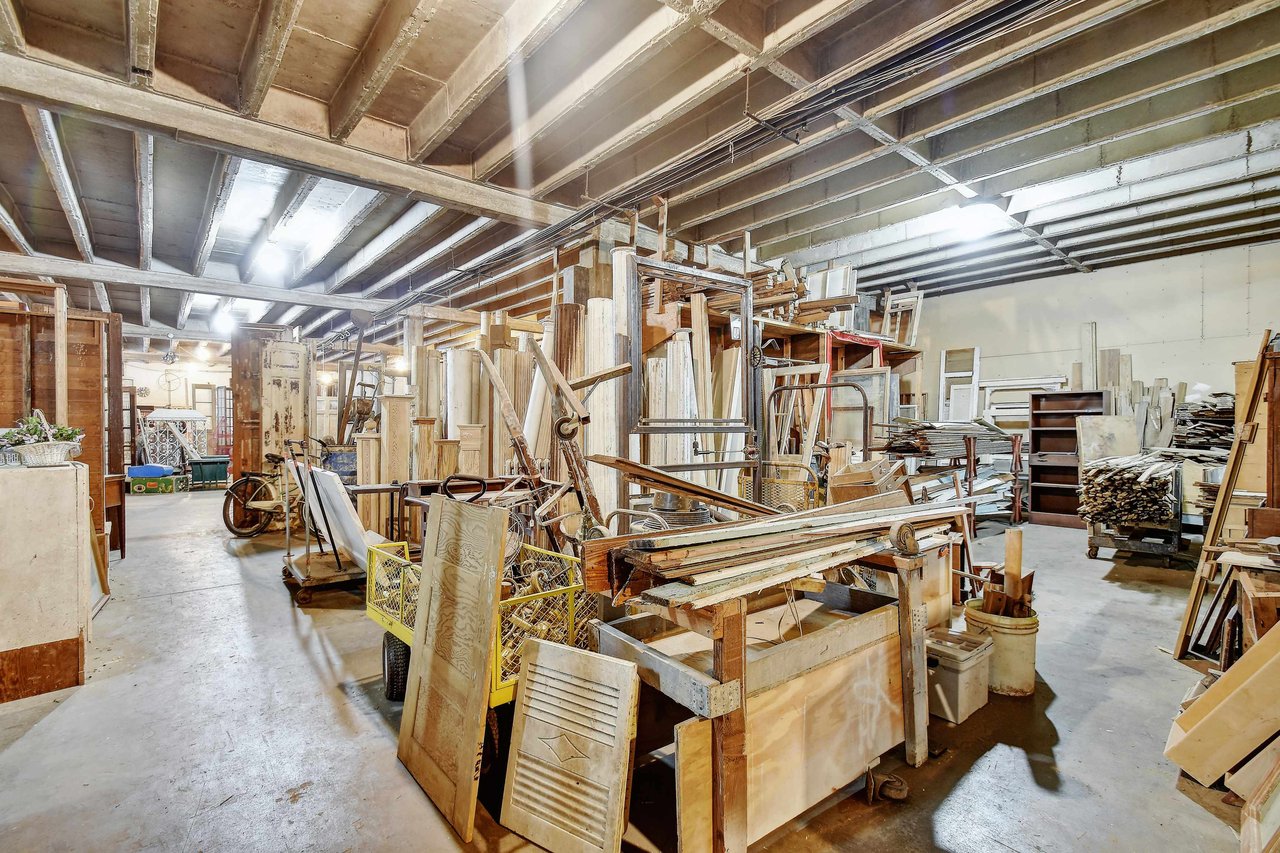
Commercial workshop filled with reclaimed doors, lumber, and architectural materials beneath exposed ceiling beams.
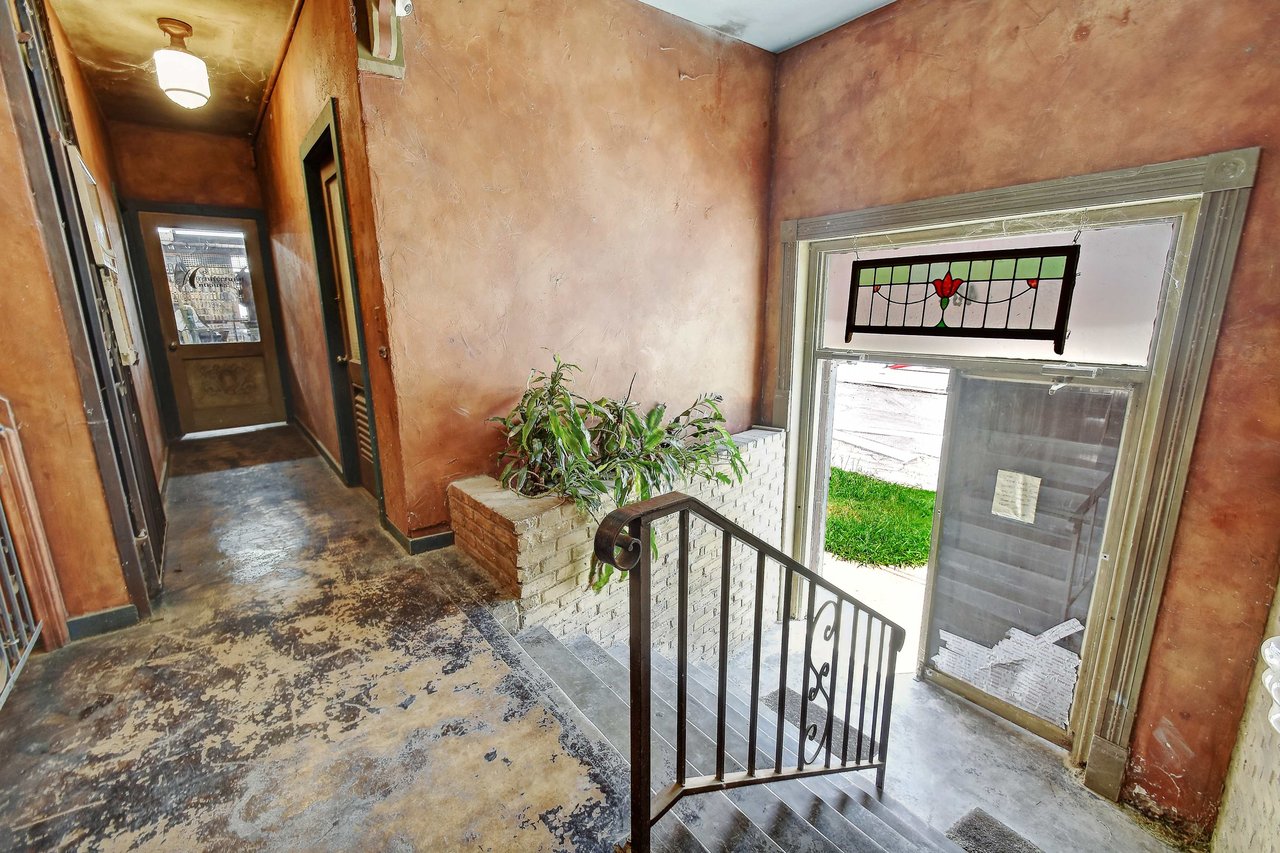
Commercial building entry hall with terracotta walls, a stained-glass panel, and stairs beside the entrance.
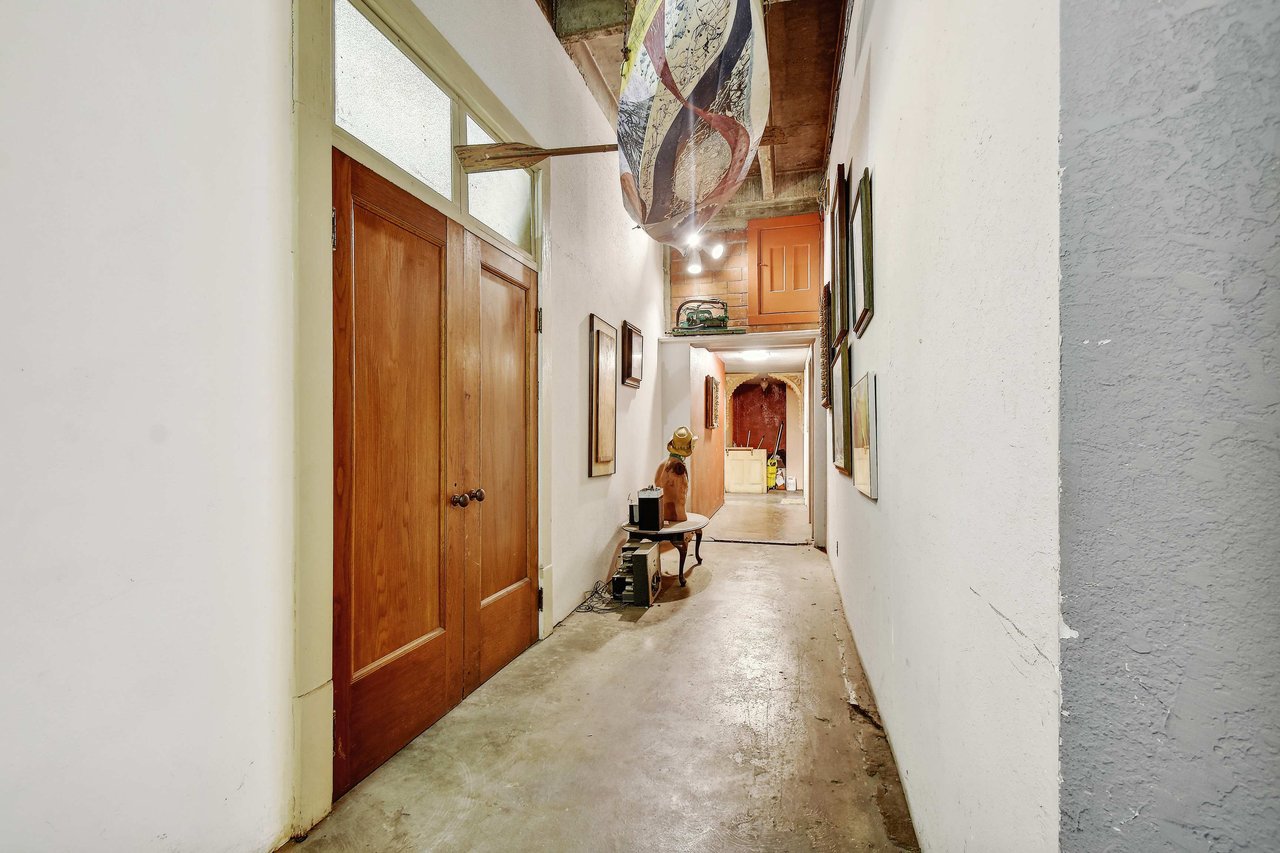
Commercial building hallway with wooden doors, framed artwork, and a concrete floor.
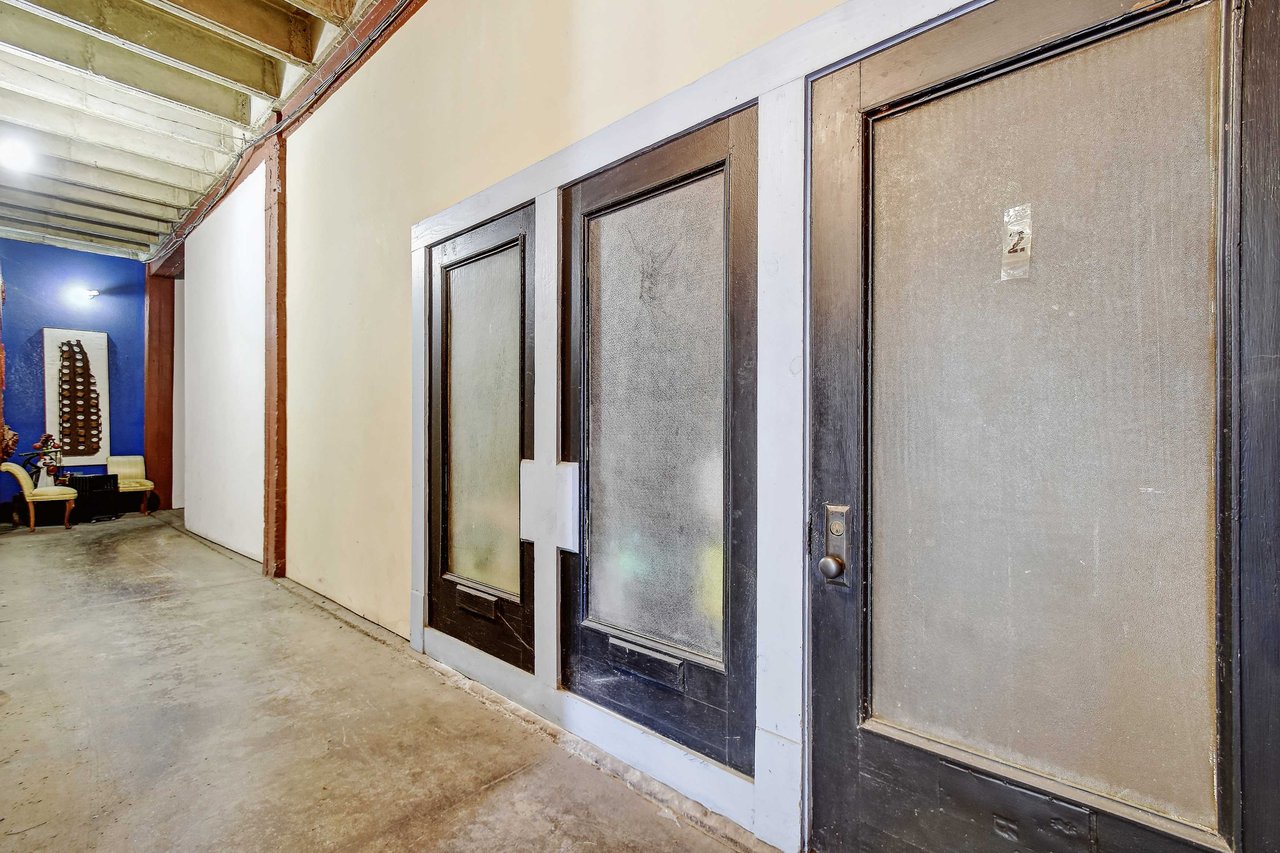
Commercial building corridor with frosted-glass doors and a small seating area at the far end.
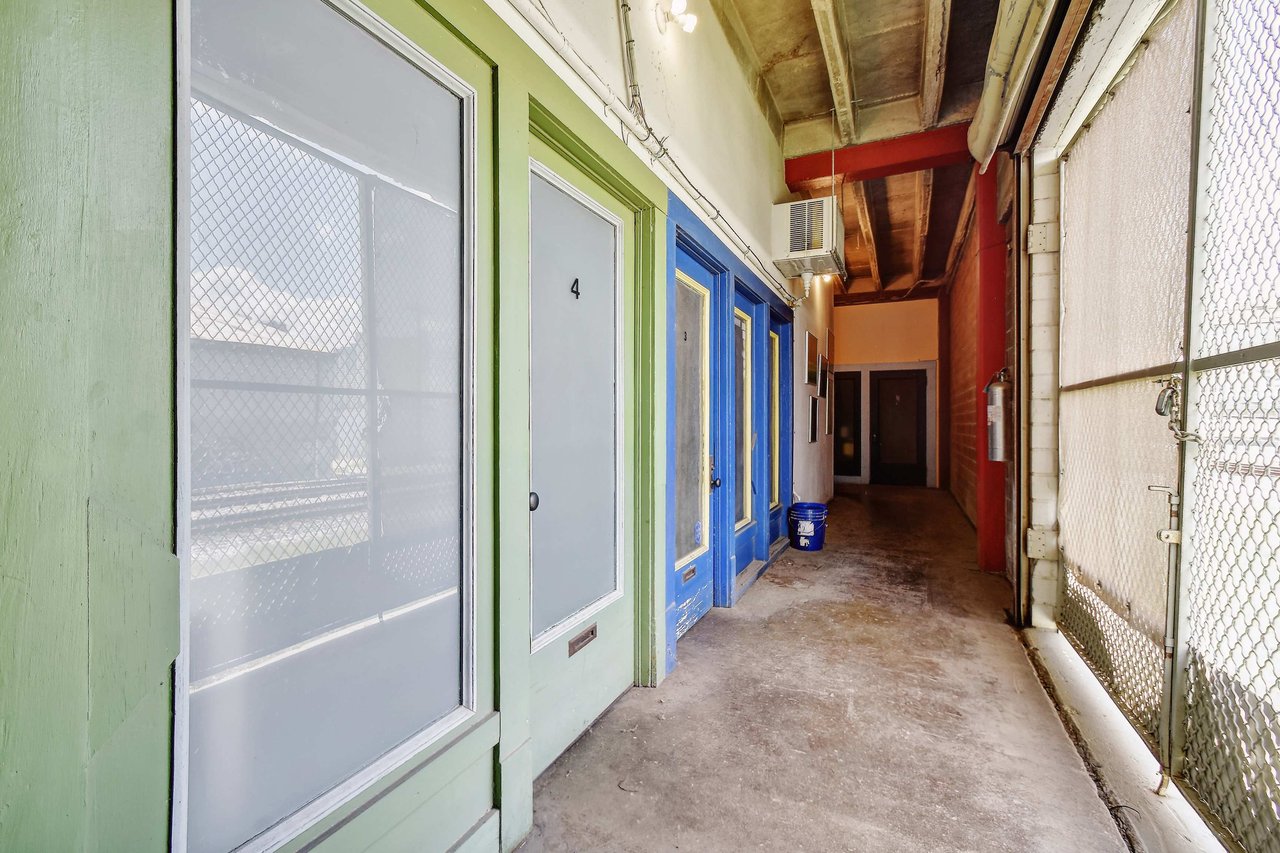
Commercial corridor with green and blue storefront doors and a chain-link security gate.
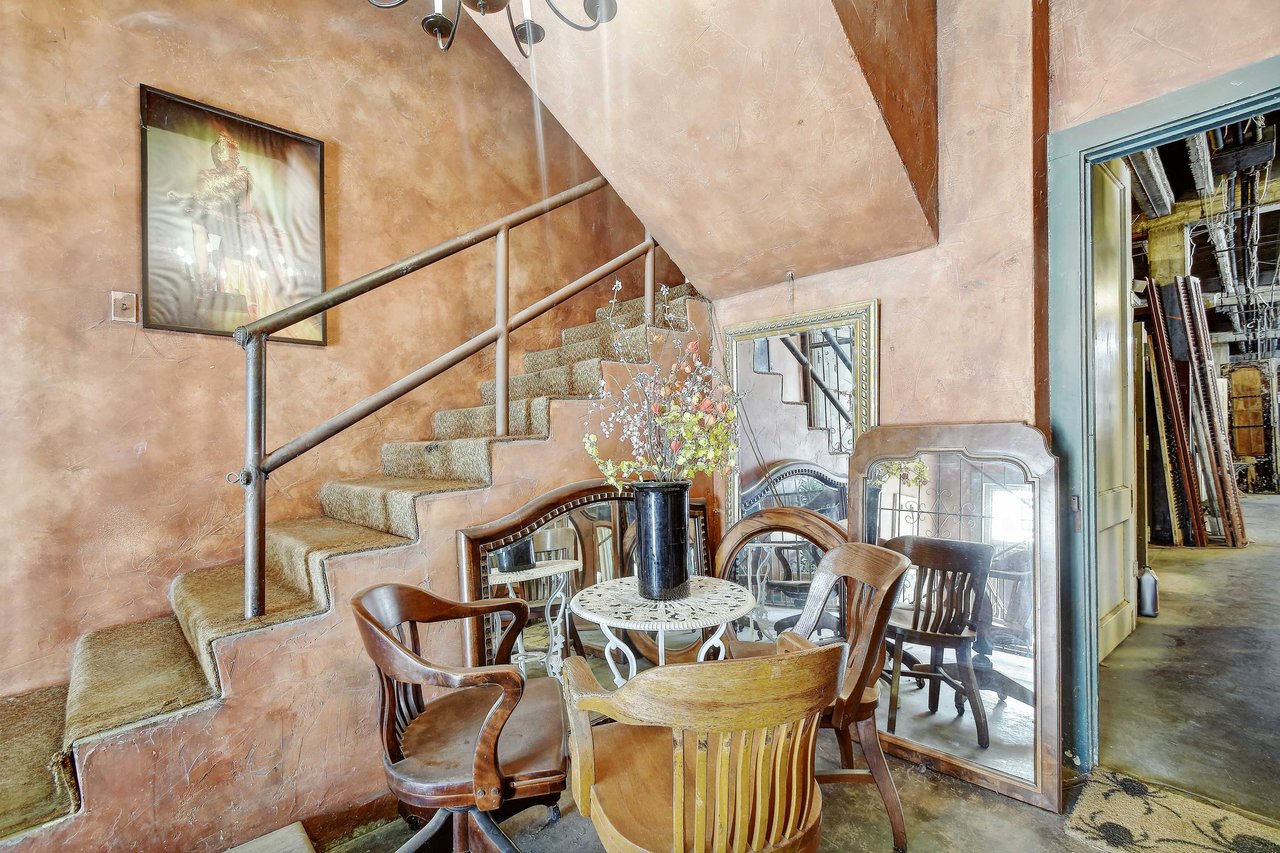
Commercial building lobby with a carpeted staircase, eclectic seating, and an open doorway to an unfinished space.
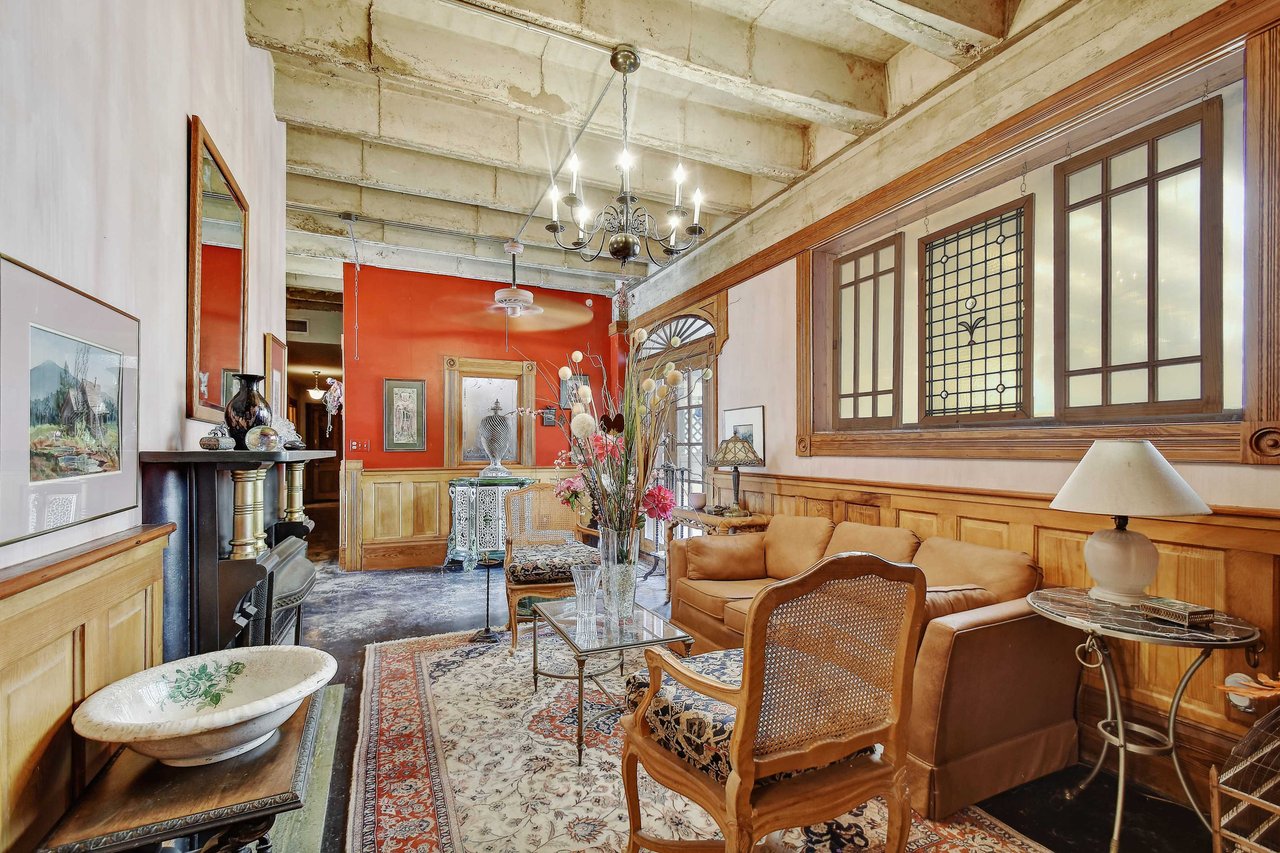
Furnished commercial lounge with tall gridded windows, wood paneling, and an exposed concrete ceiling.
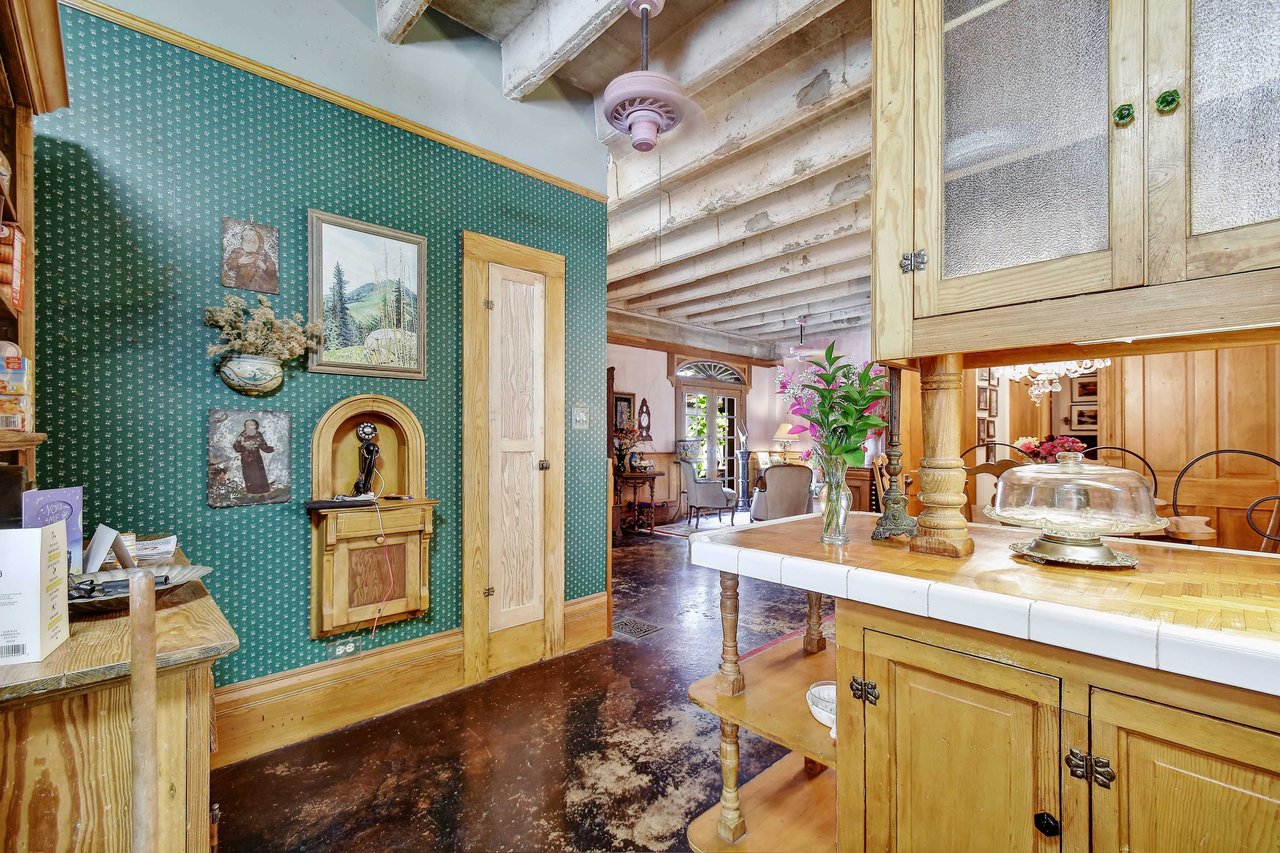
Vintage-style kitchen with wood cabinetry, green patterned wallpaper, and a dining area beyond.
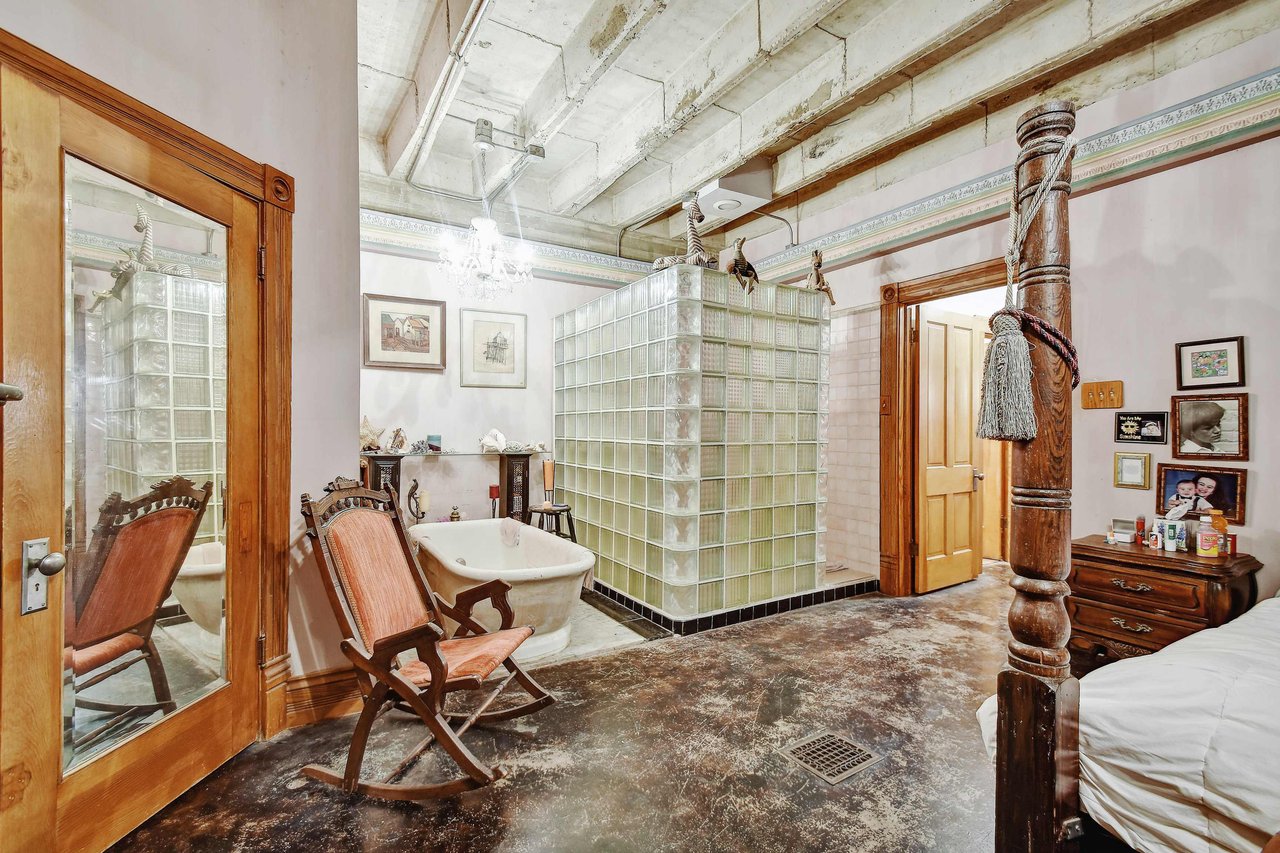
Furnished interior with a freestanding tub, glass-block partition, antique chairs, and exposed concrete ceiling.
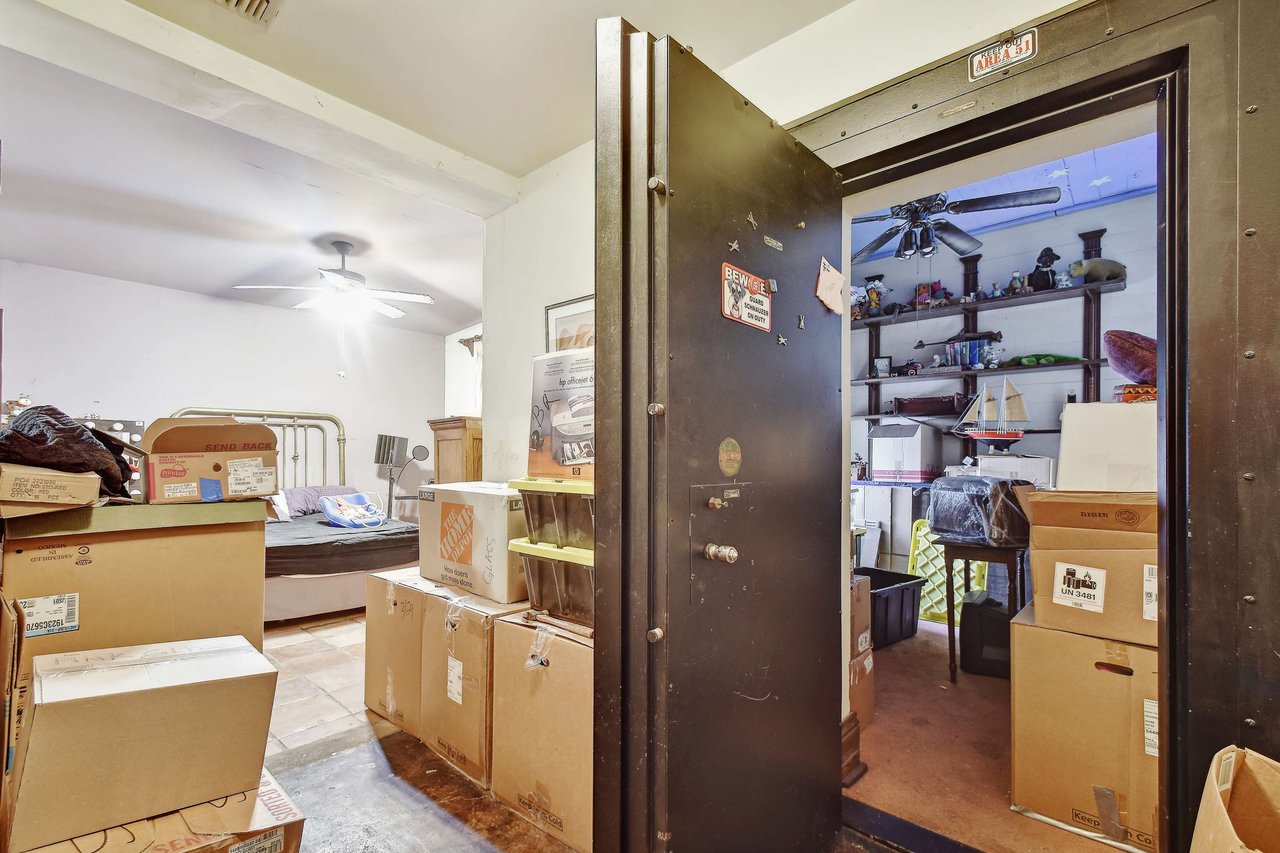
Commercial building interior with an open heavy metal vault door and storage boxes.
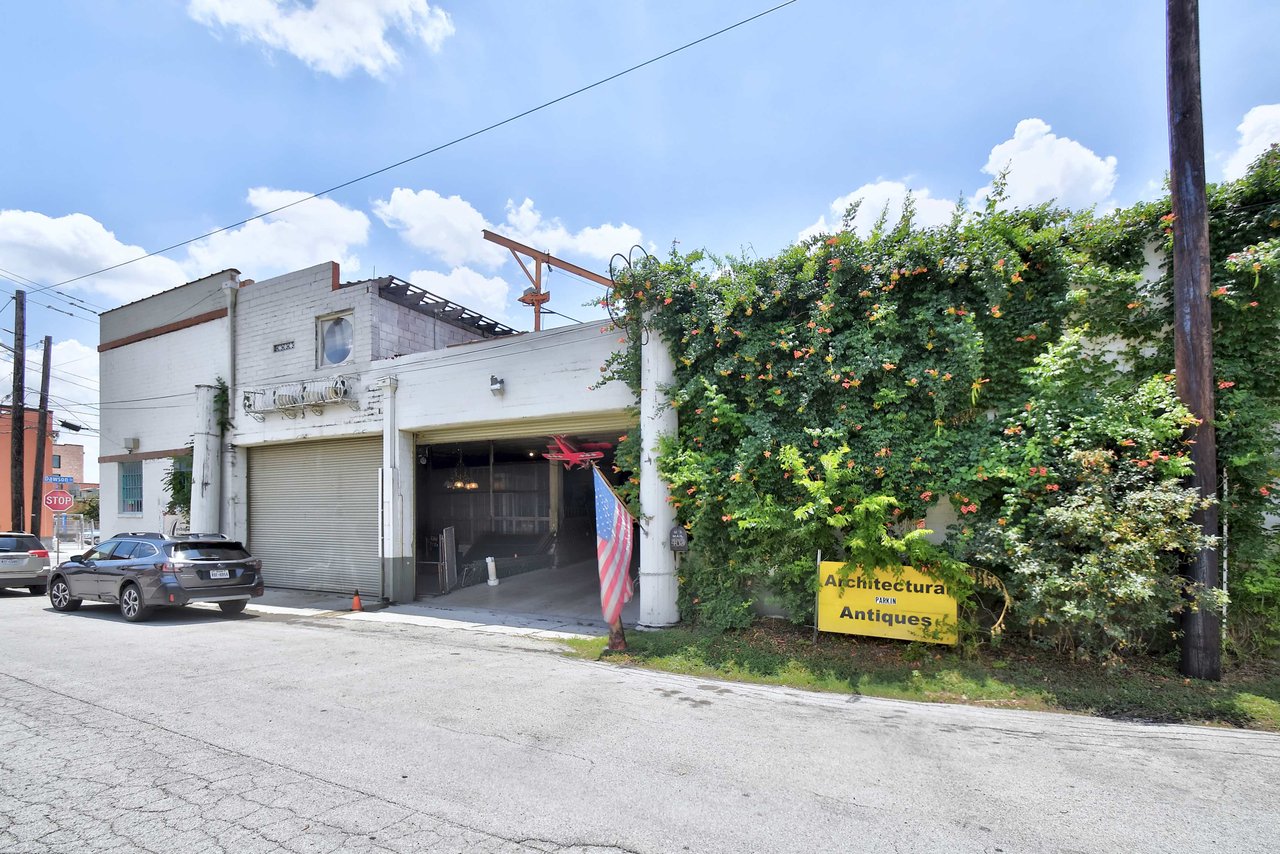
White commercial building with an open garage bay, flowering vines, and an antiques sign.
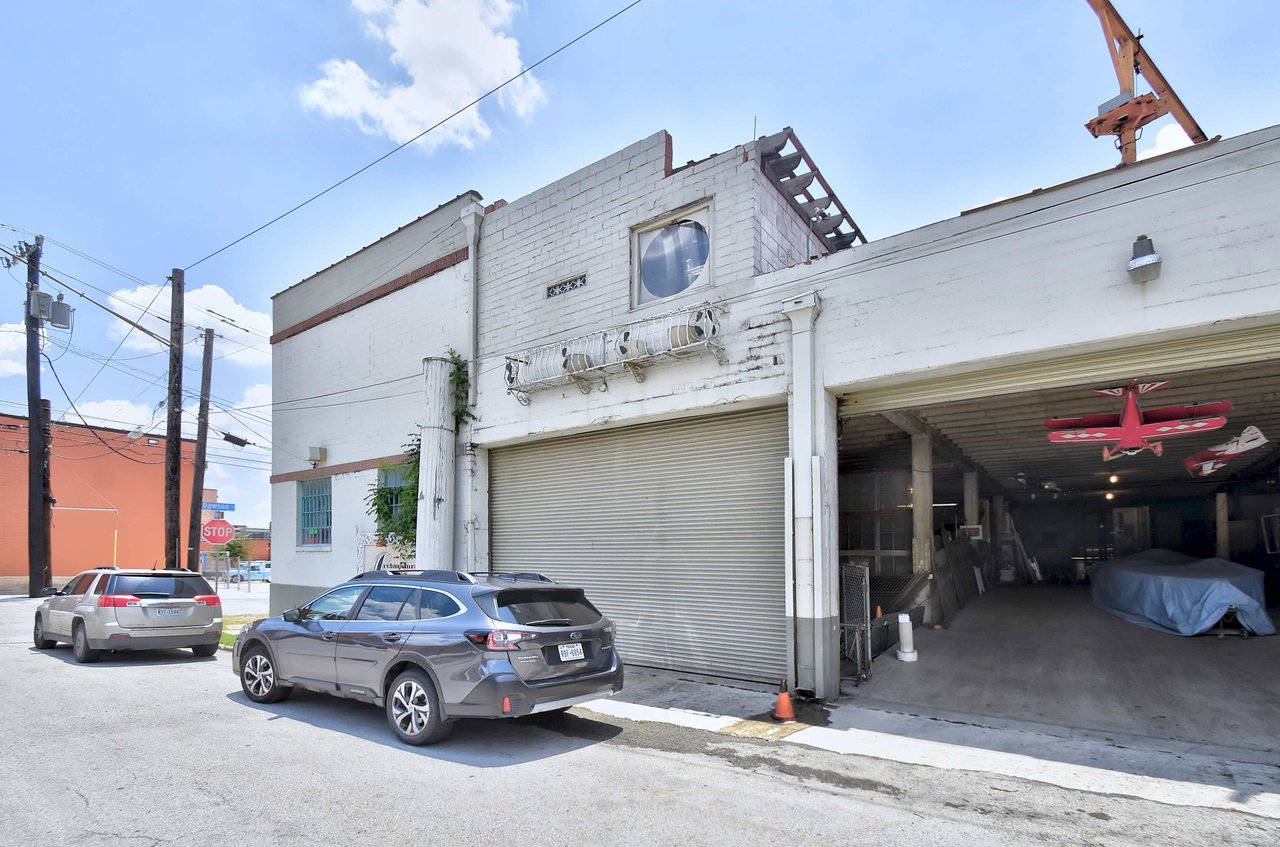
White commercial workshop with a closed roll-up door, open garage bay, and red model airplane hanging inside.
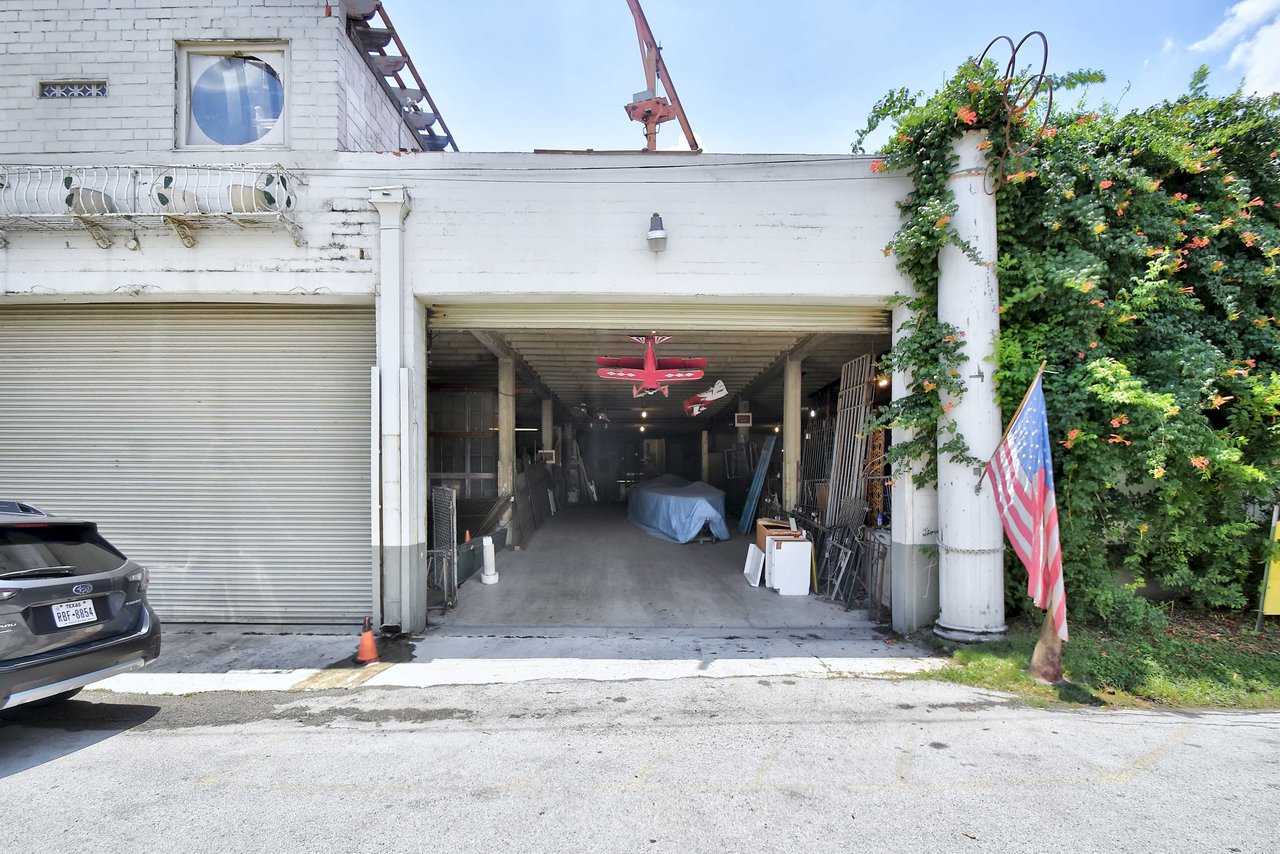
Commercial building with an open storage bay, flowering vines, and an American flag.
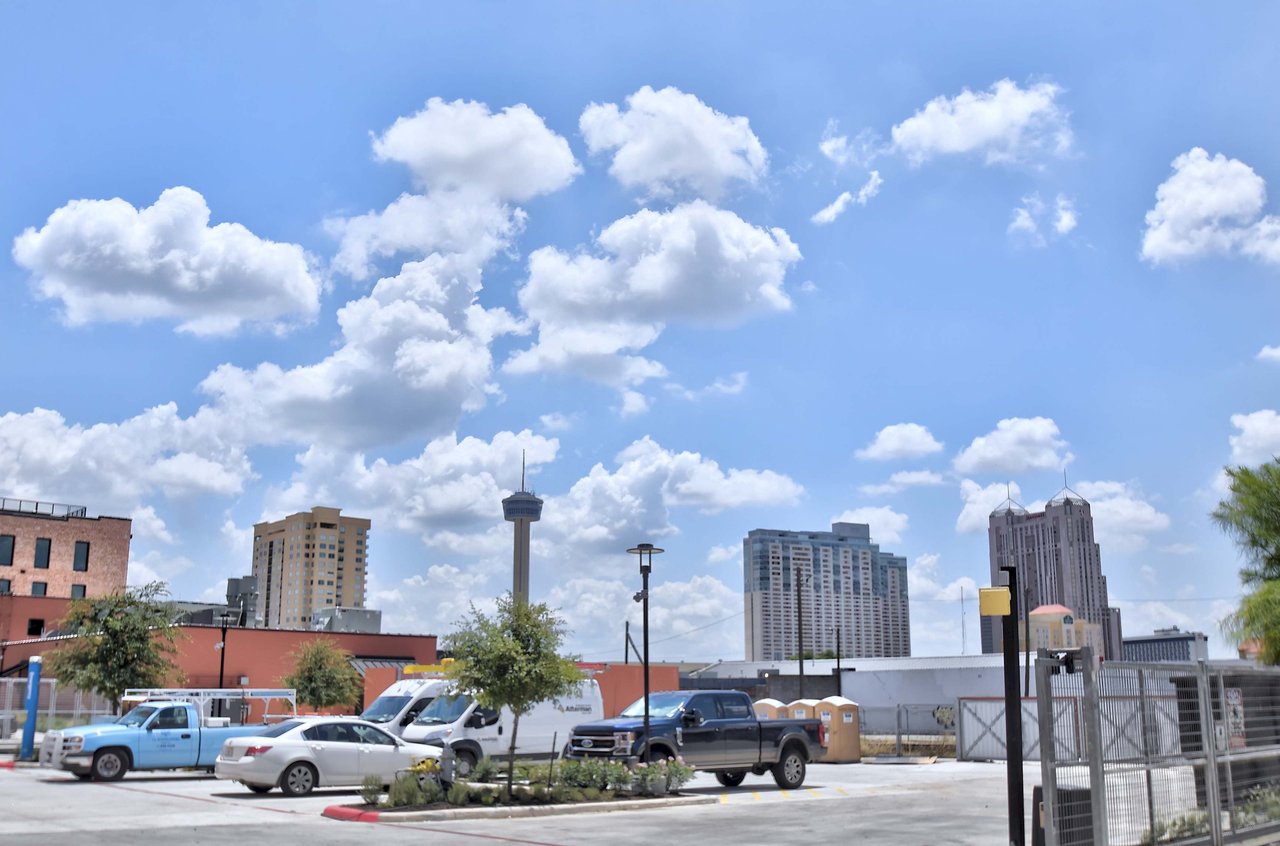
Commercial property parking area with parked vehicles and the San Antonio skyline beyond.
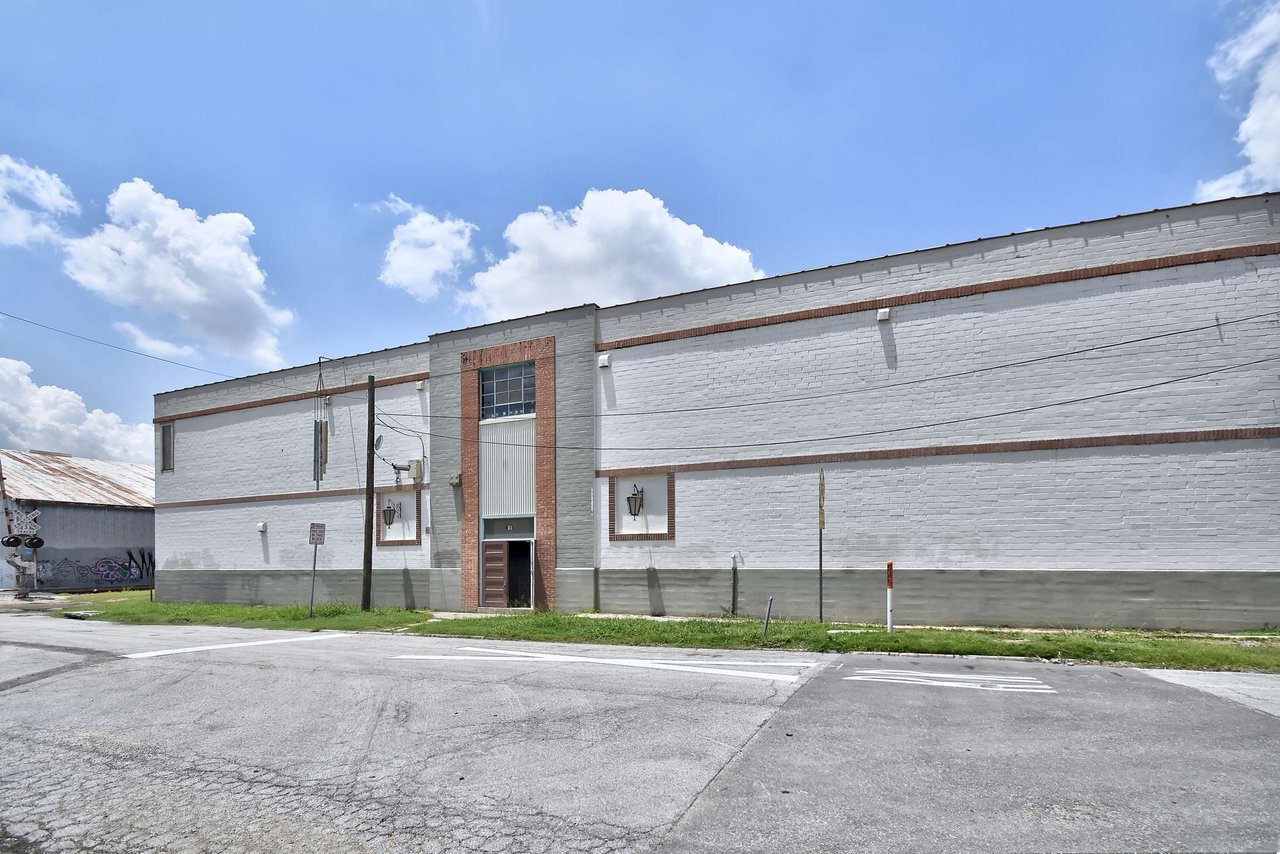
Commercial building with a long white brick facade and red brick trim around its central entrance.
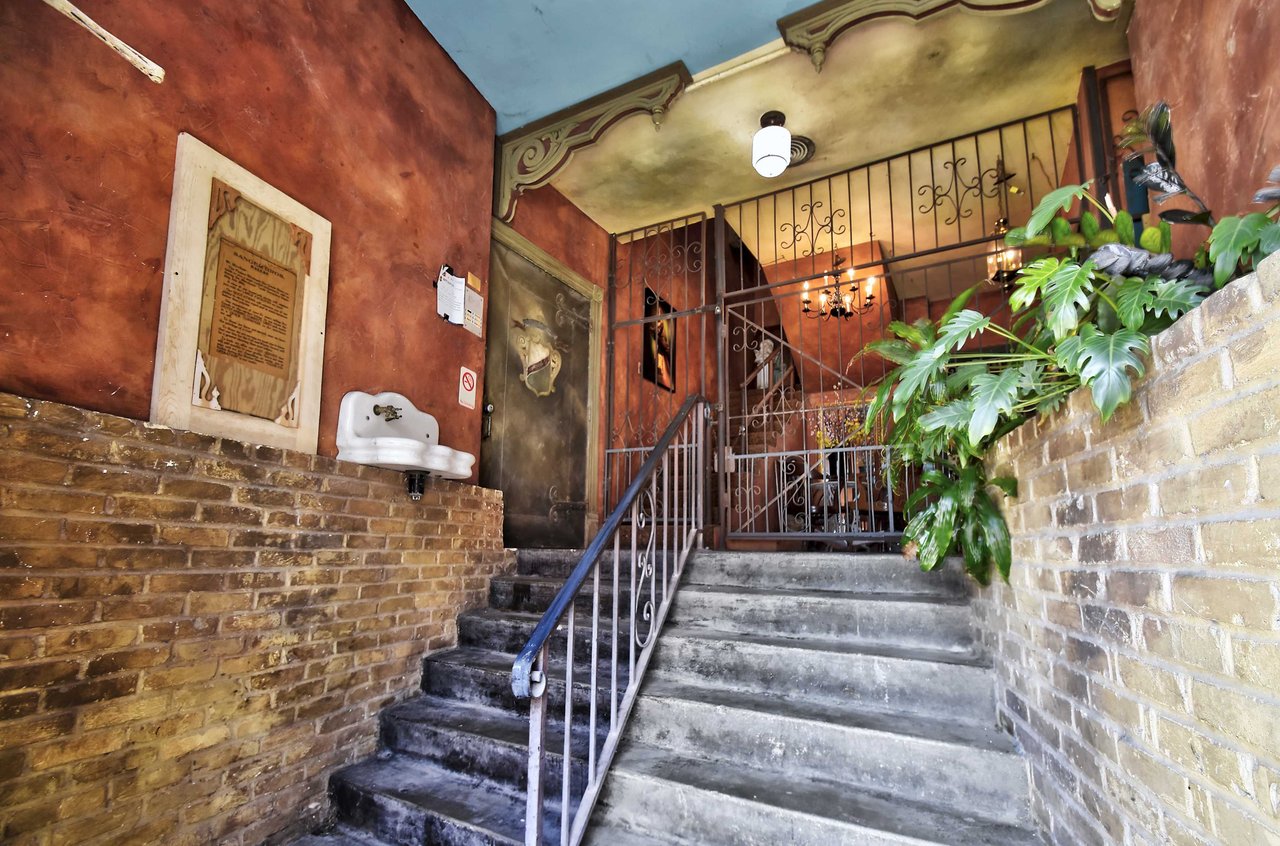
Commercial building entry stairway with ornate metal railings, brick walls, and plants along the landing.
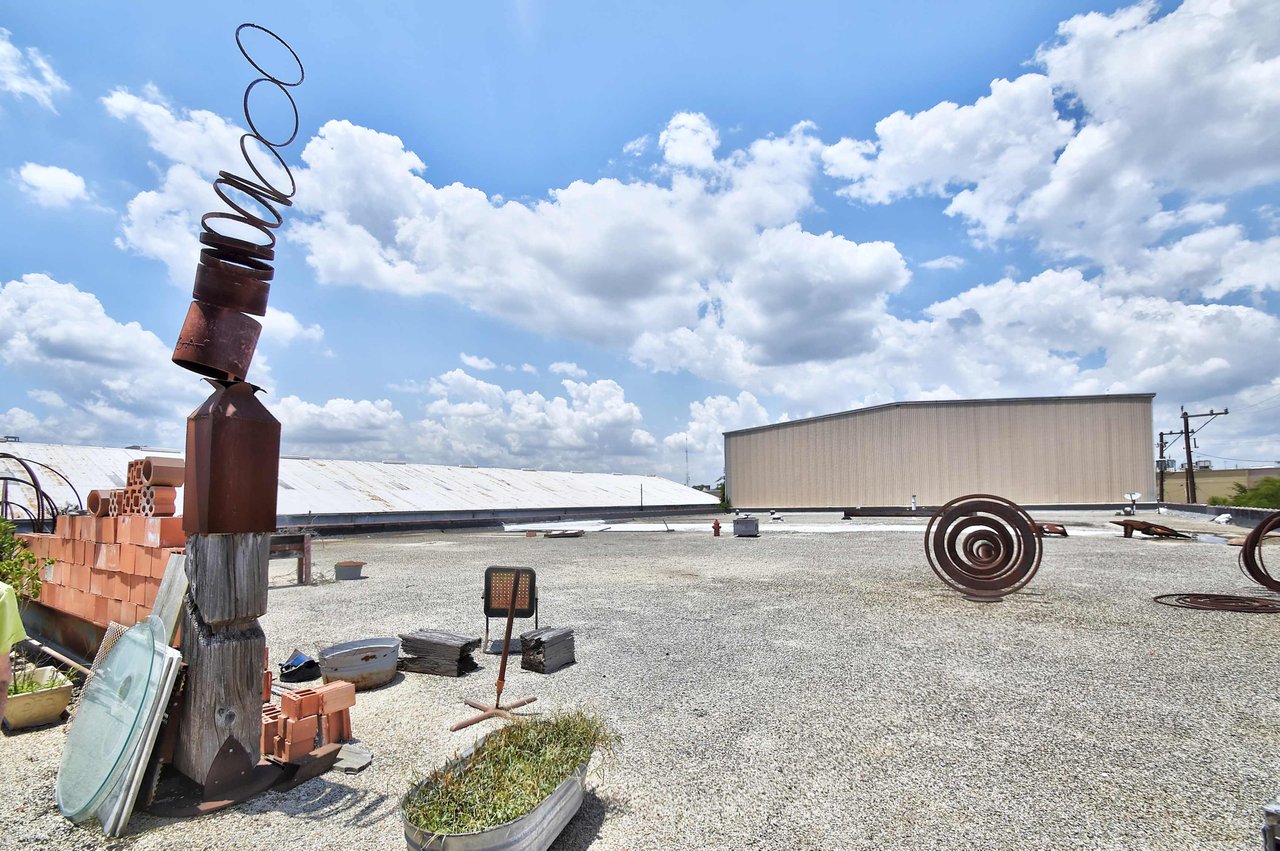
Commercial building rooftop with a gravel surface, metal sculptures, and a large warehouse structure.
SEE ALL PHOTOS
Aerial view of warehouses, railroad tracks, and tree-lined neighborhoods stretching toward a distant city skyline.
Aerial view of a commercial building beside railroad tracks, surrounded by warehouses and city blocks.
Aerial view of San Antonio warehouses and railway tracks with the downtown skyline in the distance.
Aerial view of commercial buildings beside railroad tracks, with rooftop solar panels and parking areas.
Aerial view of a commercial building with an exposed roof beside railroad tracks and a white-roofed warehouse.
Antique-filled commercial shop interior with a curved glass display counter and wood-plank ceiling.
Antique shop interior with glass display cases and vintage cabinets beneath a wood-plank ceiling.
Commercial shop entrance with a wood-and-glass door, brick walls, and display cases inside.
Commercial interior with a red restroom door beside a glass door marked Keep Out.
Commercial warehouse interior with stored metal gates, cabinets, and model airplanes hanging from the ceiling.
Commercial building interior with exposed beams, salvaged doors, and stored appliances.
Commercial workshop filled with reclaimed doors, lumber, and architectural materials beneath exposed ceiling beams.
Commercial building entry hall with terracotta walls, a stained-glass panel, and stairs beside the entrance.
Commercial building hallway with wooden doors, framed artwork, and a concrete floor.
Commercial building corridor with frosted-glass doors and a small seating area at the far end.
Commercial corridor with green and blue storefront doors and a chain-link security gate.
Commercial building lobby with a carpeted staircase, eclectic seating, and an open doorway to an unfinished space.
Furnished commercial lounge with tall gridded windows, wood paneling, and an exposed concrete ceiling.
Vintage-style kitchen with wood cabinetry, green patterned wallpaper, and a dining area beyond.
Furnished interior with a freestanding tub, glass-block partition, antique chairs, and exposed concrete ceiling.
Commercial building interior with an open heavy metal vault door and storage boxes.
White commercial building with an open garage bay, flowering vines, and an antiques sign.
White commercial workshop with a closed roll-up door, open garage bay, and red model airplane hanging inside.
Commercial building with an open storage bay, flowering vines, and an American flag.
Commercial property parking area with parked vehicles and the San Antonio skyline beyond.
Commercial building with a long white brick facade and red brick trim around its central entrance.
Commercial building entry stairway with ornate metal railings, brick walls, and plants along the landing.
Commercial building rooftop with a gravel surface, metal sculptures, and a large warehouse structure.
For Sale

San Antonio Commercial Building

403 Dawson St, San Antonio, TX 78202

$2,300,000

2,736 Sq.Ft. LIVING AREA

0.645 Acres lot

Roger Chappell

Roger Chappell

Features & Amenities

Area & Lot

  • Status For Sale
  • Living Area2,736 Sq.Ft.
  • Total Area30,000 Sq.Ft.
  • Lot Area0.645 Acres
  • MLS® ID667053

Financial

  • Sales Price$2,300,000
image

Schedule a Showing

We would love to show you our beautiful property. Please select your preferred date and time below. An agent will be in touch shortly to confirm your appointment.

Schedule a Showing

We would love to show you our beautiful property. Please select your preferred date and time below. An agent will be in touch shortly to confirm your appointment.

Thank you for your interest in 403 Dawson St, San Antonio, TX 78202. We are reviewing your request and will be in touch shortly!

Mortgage Calculator

Estimate your monthly mortgage payment, including the principal and interest, property taxes, and HOA. Adjust the values to generate a more accurate rate.

All estimates are provided for informational purposes only. Actual amounts may vary.
$0,000 Your Payment 20 15 65
$0,000 Your Payment

Work With Us

We have access to comprehensive, up-to-the-minute listing information giving us the edge necessary in today's fast-paced market. Whether it's finding you a home with everything on your checklist or helping you get ready to move, our team has you covered. Contact us today!

Follow Us on Instagram